



Product Overview
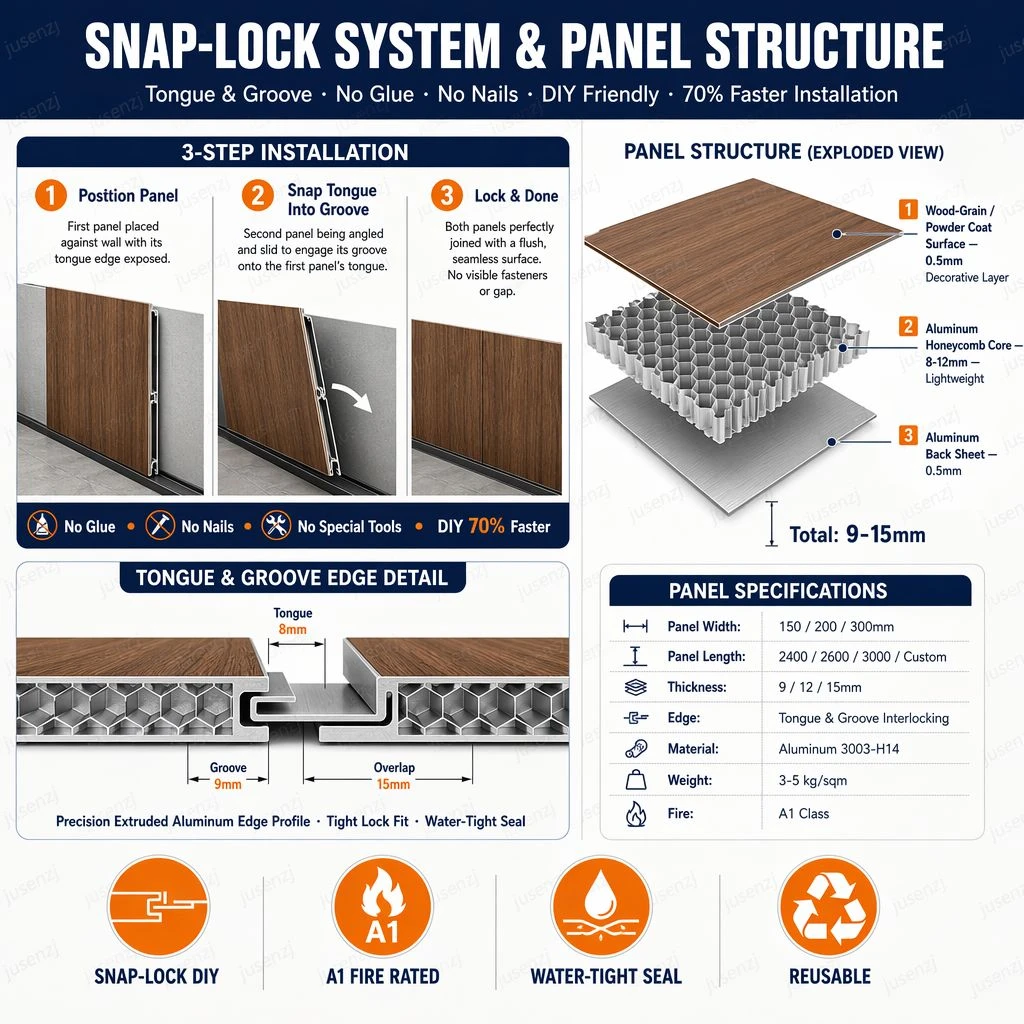
The All-Aluminum Tongue-and-Groove Wall Panel is an interlocking wall cladding system in which individual aluminum panels are extruded or roll-formed with a precision tongue (male) on one edge and a matching groove (female) on the opposite edge, allowing adjacent panels to click together securely with hidden fasteners. Each panel is constructed with aluminum face skins (0.5-1.0 mm, 3003-H14 or 5052-H32) bonded to an aluminum honeycomb core (3003-H18, 6.4 mm cell, 48-72 kg/m3) or extruded as a hollow-chamber 6063-T5 aluminum profile, providing a rigid, flat, and lightweight wall covering. The tongue-and-groove joint system enables fast, clean, dry installation without visible fasteners, grout, or sealant. Surface finishes include powder coating, PVDF, wood-grain transfer, and anodizing. At 4-7 kg/m2 (10 mm thickness), the panels are exceptionally lightweight. All-aluminum tongue-and-groove wall panels are the modern, waterproof, zero-maintenance alternative to ceramic tiles, paint, wallpaper, PVC panels, and wood paneling for residential bathrooms, kitchens, living areas, hotel interiors, office fit-outs, and commercial wall cladding.
Key Features & Advantages
- Dry Installation - No Wet Trades: Panels click together and fix to substrate with hidden clips or adhesive. No cement, no grout, no sanding, no painting. One room clad in one day by one installer. Ready to use immediately.
- 100% Waterproof - Zero Moisture Issues: Unlike tiles (water penetrates grout), paint (peels), and wallpaper (bubbles), aluminum panels form a continuous non-porous barrier. No grout joints to seal or maintain. Ideal for bathrooms and tropical climates.
- No Visible Fasteners - Clean Aesthetic: The tongue-and-groove interlocking hides all mechanical fixings. Wall shows only panel joints (hairline, V-groove, or decorative shadow line). Much cleaner than screw-fixed or riveted systems.
- Fastest Installation - Lowest Labor Cost: 50-70% labor savings vs. tiling (cutting + adhesive + grouting + cleaning). Panels click together in seconds per linear meter.
- Lightweight - Suitable for Any Substrate: At 4-7 kg/m2, panels can install over existing drywall, plaster, concrete, or directly over old tiles (after primer). No demolition required.
- Class A Fire-Rated: Aluminum is non-combustible (GB 8624 Class A). Compliant with fire codes for public buildings, high-rises, and escape routes. Paint, wallpaper, PVC, and wood are combustible.
- Maintenance-Free - No Repainting, No Regrouting: Aluminum surface stays as installed for decades. Wipe clean with a damp cloth. Zero lifetime maintenance cost.
- Flat Surface Over Uneven Substrates: Rigid aluminum panels (honeycomb core or extruded profile) bridge minor substrate irregularities. Wavy wall clad to a perfectly flat finish without plastering.
- Demountable System for Service Access: Panels easily removed and reinstalled for access to plumbing, electrical, or data behind the wall. Much simpler than cutting into tiles or drywall.
- 100% Recyclable: Pure aluminum - fully recyclable with positive scrap value. Supports green building certifications (LEED, BREEAM).
Technical Specifications
|
Parameter |
Specification |
|
Panel Width (Face) |
100, 150, 200, 250, 300, 400, 600 mm |
|
Panel Thickness |
8, 10, 12, 15 mm (10-12 mm most common) |
|
Panel Length |
2400, 2600, 2800, 3000, 3600, 4000, 6000 mm (custom cut-to-length) |
|
Face Skin Alloy & Thickness |
3003-H14 or 5052-H32; 0.5, 0.8, 1.0 mm |
|
Back Skin (if sandwich panel) |
0.3, 0.5 mm aluminum |
|
Core Type |
Aluminum honeycomb (3003-H18, 6.4 mm cell, 48-72 kg/m3) or 6063-T5 extruded hollow profile |
|
Panel Weight (10 mm) |
Approx. 4-7 kg/m2 |
|
Edge Joint System |
Tongue-and-groove (asymmetric or symmetric), click-lock |
|
Joint Visual |
Hairline seam (less than 1 mm), V-groove (3-5 mm shadow), or flush (no visible seam) |
|
Surface Finishes |
Powder coating (60-120 um), PVDF (25-40 um), wood-grain transfer (EIR), anodizing (10-25 um), brushed metal |
|
Color Range |
Full RAL/NCS palette; wood-grain: oak, walnut, teak, ash, grey, whitewashed |
|
Special Coatings |
Anti-fingerprint, anti-bacterial, anti-graffiti |
|
Fire Rating |
Class A (GB 8624); A1 (EN 13501-1); ASTM E84 Class A |
|
Installation Method |
Hidden clip-on (tongue fixed with screw or clip), adhesive bonding (MS polymer), or furring batten + screw |
|
Demountability |
Clip-on individual panel removable; adhesive - permanent |
Panel Orientation & Layout Guide
|
Orientation |
Visual Effect |
Installation Direction |
Best Application |
|
Horizontal |
Emphasizes room width - spacious feel |
Bottom-up (start from base trim) |
Most common - bathrooms, living rooms, corridors |
|
Vertical |
Emphasizes ceiling height |
Left-to-right (start from corner trim) |
Corridors, feature walls, compact rooms |
|
Diagonal/Herringbone |
Dynamic decorative pattern |
Center-out with precise angle jig |
Accent feature walls - statement design |
|
Mixed Widths |
Alternating narrow/wide rhythm |
Bottom-up following set pattern |
Visual interest on large uninterrupted walls |
|
Integrated LED |
LED strips in V-groove joints |
Wiring pre-installed before panels |
Backlit joint effect - dramatic accent lighting |
Joint Visual Style Guide
|
Joint Style |
Gap Width |
Appearance |
Best For |
|
Hairline Seam |
Less than 1 mm |
Nearly invisible - continuous surface |
Modern minimalist, solid colors |
|
V-Groove Shadow Line |
3-5 mm V-shape |
Shadow accent - emphasizes plank pattern |
Wood-grain, stone-look - traditional feel |
|
Flush Fit |
0 mm visible |
No visible seam - monolithic surface |
Premium architectural - requires precision install |
|
Open Shadow Gap |
6-10 mm |
Deliberate dark gap - industrial aesthetic |
Contemporary commercial, retail interiors |
|
Contrast Trim Strip |
Trim strip between panels |
Metallic or colored divider line |
Decorative - adds rhythm and color accent |
Applications
Residential interiors: living room TV walls, bedroom headboard walls, hallway wainscoting, ceiling cladding. Bathroom and wet room walls: floor-to-ceiling waterproof cladding - replaces tiles. Kitchen backsplashes and wall cladding: grease-resistant, heat-resistant, easy-clean. Hotel guest rooms and corridors: durable, fire-safe, easy-to-clean. Office fit-outs: reception walls, boardroom paneling, corridor and lift lobby linings. Retail and commercial: shop wall cladding, changing room interiors, display backings. Hospital and clinic wall protection: hygienic, chemical-resistant, impact-resistant. Balcony and exterior soffit cladding: PVDF-coated, weather-resistant. Basement wall cladding: moisture-proof, mold-proof. Schools and educational: impact-resistant, graffiti-resistant wainscoting.


Processing & Packaging
Installation: Determine panel direction; mark level reference with laser. Install starting trim (base channel), corner trims, end caps, J-trim before panels. First panel: insert into trim, verify level - this sets alignment for entire wall. Fix through tongue with hidden clip-on bracket or stainless steel screw into batten/substrate. Subsequent panels: engage groove over tongue until fully closed. Check level every 3-4 rows. Cut to length with miter saw (carbide 60-80 teeth). Cutouts for outlets with jigsaw/oscillating multi-tool. Last panel: rip to width; cut edge hidden in finishing trim. Leave 5-8 mm expansion gap at ends (hidden in trim). For runs over 6 m, use expansion joint trim. Demountable panels: pull panel outward to disengage clip; push back to reinstall. Packaging: PE film on face, bundled 10-20 panels, foam interlayers, edge protectors (tongue is vulnerable), heavy-duty cartons, palletized, crated for export. Up to 6 m: flatbed truck (domestic) or open-top container (international). MOQ: 100-300 m2 standard; 200-500 m2 custom. Lead time: 10-15 days standard; 15-25 days custom color/wood-grain; 20-30 days non-standard width. FCL sea freight (FOB/CIF). Store flat - do NOT lean vertically.
All-Aluminum Tongue-and-Groove Wall Panel FAQ
Q: 1. What is an all-aluminum tongue-and-groove wall panel?
A: An all-aluminum tongue-and-groove wall panel is an interlocking wall cladding system in which individual aluminum panels are extruded or roll-formed with a precision tongue (male) on one edge and a matching groove (female) on the opposite edge, allowing adjacent panels to click together securely. Each panel is constructed with aluminum face skins bonded to an aluminum honeycomb core (or aluminum stiffener ribs), providing a rigid, flat, and lightweight wall covering. The tongue-and-groove joint system enables fast, dry installation without visible fasteners, grout, or sealant - the panel edges interlock to form a seamless or subtly jointed surface. Surface finishes include powder coating, PVDF, wood-grain transfer, and anodizing. All-aluminum tongue-and-groove wall panels are widely used in residential, commercial, and institutional interiors as a modern, waterproof, zero-maintenance alternative to tiles, paint, wallpaper, and traditional wall panels.
Q: 2. What are the standard specifications?
A: Common specifications:
· Panel width (face): 100mm, 150mm, 200mm, 250mm, 300mm, 400mm, 600mm
· Panel thickness: 8mm, 10mm, 12mm, 15mm (most common for walls: 10–12mm)
· Panel length: 2400mm, 2600mm, 2800mm, 3000mm, 3600mm, 4000mm, 6000mm (custom cut-to-length)
· Face skin: 0.5mm, 0.8mm, 1.0mm aluminum sheet (3003-H14 or 5052-H32)
· Back skin: 0.3mm, 0.5mm aluminum sheet (optional; panels may be single-skin with extruded profile)
· Honeycomb core: 3003-H18, 6.4mm cell, density 48–72 kg/m³ (for flat panel construction)
· Extruded profile option: 6063-T5 aluminum alloy, hollow chamber or ribbed profile, wall thickness 1.0–1.5mm
· Tongue-and-groove joint: asymmetric (top/bottom orientation for horizontal installation) or symmetric (for vertical or mixed installation)
· Joint visual: hairline seam (<1mm visible gap), V-groove (3–5mm shadow line), or flush (no visible seam)
· Weight: approximately 4–7 kg/m² at 10mm thickness - very lightweight for wall applications
· Surface finishes: powder coating (60–120μm), PVDF (25–40μm), wood-grain transfer, anodizing (10–25μm), brushed metal
· Fire rating: Class A (non-combustible, GB 8624)
Q: 3. What is the minimum order quantity (MOQ)?
A: The typical MOQ is 100–300 square meters for standard panel widths, colors, and finishes. For custom panel widths or non-standard surface finishes, MOQ is typically 200–500 m². Sample panels (3–5 full-length strips) are available for color and joint quality evaluation. Please provide your wall area, preferred panel width and direction (horizontal/vertical), and finish selection for a quotation.
Q: 4. Where are all-aluminum tongue-and-groove wall panels used?
A: Common applications:
· Residential interiors: living room TV feature walls, bedroom headboard walls, hallway wainscoting, ceiling cladding - modern, clean-lined aesthetic
· Bathroom and wet room walls: 100% waterproof wall covering from floor to ceiling - replaces tiles with faster, cleaner installation and zero grout maintenance
· Kitchen backsplashes and wall cladding: grease-resistant, heat-resistant, easy-to-wipe surface - hygienic alternative to tile grout lines
· Hotel guest rooms and corridors: durable, fire-safe, easy-to-clean wall cladding in high-traffic hospitality environments
· Office fit-outs: reception feature walls, boardroom wall cladding, corridor and lift lobby linings
· Retail and commercial: shop wall cladding, changing room interiors, display wall backings
· Hospital and clinic wall protection: hygienic, chemical-resistant, impact-resistant wall surface - no grout lines for bacteria to colonize
· Balcony and exterior soffit cladding: weather-resistant aluminum with PVDF coating - covers unsightly concrete and provides a finished ceiling appearance
· Basement wall cladding: moisture-proof wall covering for below-grade spaces - no mold, no damp, no peeling
· Schools and educational facilities: impact-resistant, graffiti-resistant corridor wainscoting - withstands daily student traffic
Q: 5. What are the advantages over tiles, paint, wallpaper, and other wall materials?
A: ① Dry installation - no wet trades: tongue-and-groove panels click together and are fixed to the substrate with hidden clips or construction adhesive. No cement, no grout, no sanding, no painting - a single room can be clad in one day by one installer. Ready to use immediately; no drying/curing time.
② 100% waterproof - zero moisture issues: unlike tiles (water penetrates through grout lines), paint (peels in humidity), and wallpaper (bubbles and molds), aluminum panels are a continuous, non-porous barrier. There are no grout joints to seal, re-seal, or maintain. Ideal for bathrooms, basements, and tropical climates.
③ No visible fasteners - clean aesthetic: the tongue-and-groove interlocking system hides all mechanical fixings. The wall surface shows only the panel joints (which can be hairline or decorative V-grooves). Much cleaner appearance than screw-fixed panels or visible-rivet systems.
④ Fast installation - lowest labor cost: click-together panels are dramatically faster to install than tiles (cutting + adhesive + grouting + cleaning), paint (multiple coats + drying time), or traditional paneling (screw-fixing + filling + painting). Labor savings of 50–70% vs. tiling.
⑤ Lightweight - suitable for any substrate: at 4–7 kg/m², tongue-and-groove aluminum panels can be installed over existing drywall, plaster, concrete, or even directly over old tiles (after adhesive primer). No need to demolish existing wall finishes.
⑥ Class A fire-rated: aluminum is non-combustible - compliant with the strictest fire codes for public buildings, high-rises, and escape routes. Paint, wallpaper, PVC panels, and wood paneling are combustible.
⑦ Maintenance-free - no repainting, no regrouting: aluminum surface stays as installed for decades. Wipe clean with a damp cloth. No color fading (powder coating is UV-stable), no cracking, no peeling. The total lifetime cost is significantly lower than materials requiring periodic renovation.
⑧ Flat surface over uneven substrates: the rigid aluminum panels (with honeycomb core or extruded profile) bridge minor substrate irregularities. A wavy wall can be clad to a perfectly flat finish without plastering or leveling.
⑨ Integrated services capability: panels can be easily removed and reinstalled (demountable system) for access to electrical, plumbing, or data services behind the wall. Much simpler than cutting into tiles or drywall.
⑩ Sustainable and recyclable: 100% aluminum - fully recyclable at end of life. Contributes to green building certifications (LEED, BREEAM). No construction waste (off-cuts are scrap metal, not landfill).
Q: 6. What surface finishes and visual options are available?
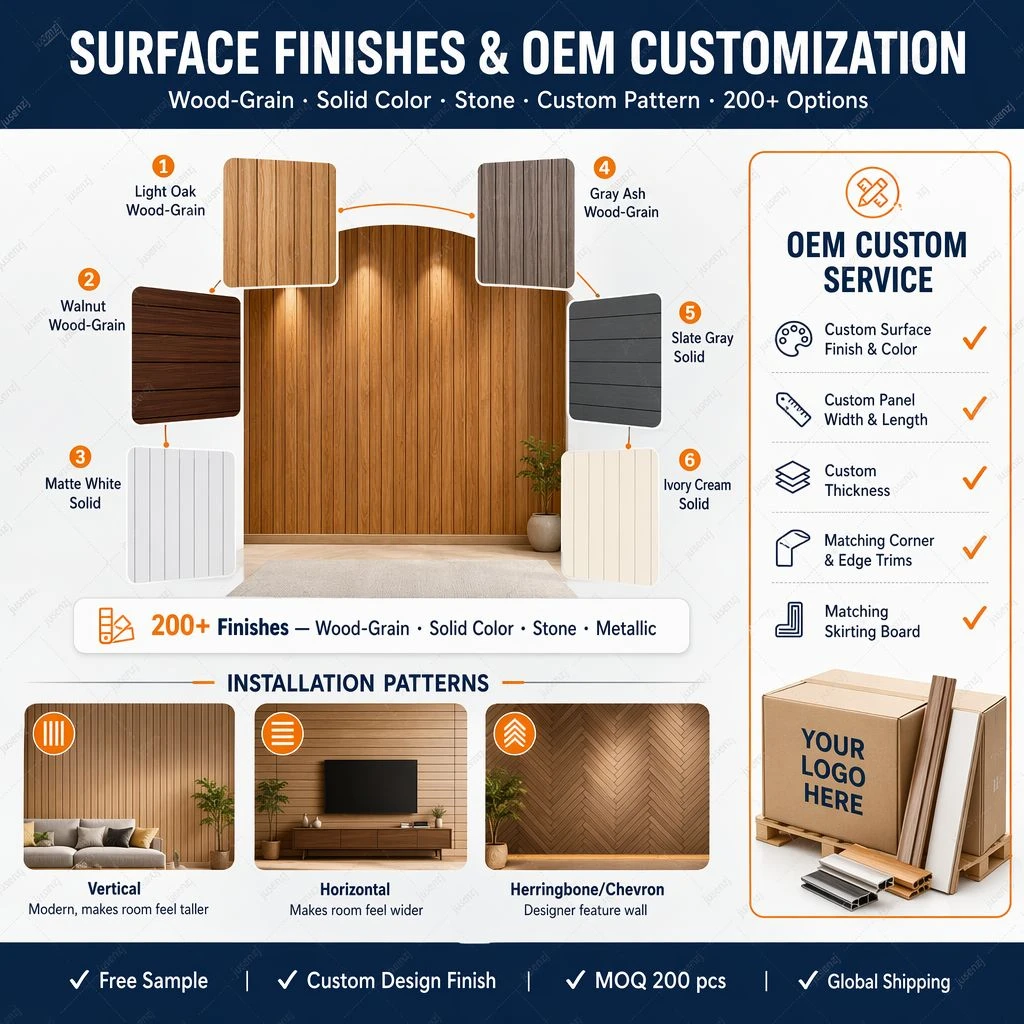
A: · Powder coating: the standard wall finish. Matte or satin. Full RAL/NCS palette. Anti-fingerprint and anti-bacterial options available.
· PVDF fluorocarbon: premium weather-resistant finish for exterior, balcony, and high-UV applications.
· Wood-grain transfer: hyper-realistic wood textures - oak, walnut, teak, ash, grey wood, whitewashed - EIR (Embossed in Register) synchronized grain texture available
· Stone and marble effects: Carrara, Calacatta, travertine, slate, concrete - realistic prints with matching surface texture
· Anodizing: metallic finish in natural aluminum, bronze, black, champagne - premium contemporary aesthetic
· Brushed metal: linear brushed texture with clear lacquer - stainless steel, titanium, brass effect
· High-gloss / mirror: reflective decorative surface for luxury and retail interiors
· 3D embossed textures: subtle geometric, linen, leather, or wave textures - adds tactile interest
· Dual-tone: panels in alternating colors or gloss levels - striped, checkerboard, or gradient effects
· Custom digital print: any image, pattern, or branding printed on the panel surface
Panel orientation and layout:
· Horizontal: most common - emphasizes room width, creates a sense of spaciousness
· Vertical: emphasizes ceiling height, commonly used in corridors and feature walls
· Diagonal / herringbone: decorative effect for feature walls
· Mixed widths: alternating narrow and wide panels for rhythm and visual interest
· Integrated LED profiles: linear LED strips in the V-groove between panels - backlit joint effect for dramatic accent lighting
Q: 7. Is the panel fire-resistant?
A: Yes, absolutely. All-aluminum tongue-and-groove wall panels are 100% non-combustible - Class A under GB 8624 and A1 under EN 13501-1. The aluminum face, aluminum core (or extruded profile), and aluminum back are all non-combustible metals. The powder coating (60–120μm) on a non-combustible substrate does not contribute to fire growth or smoke production.
Key fire compliance:
· Class A (GB 8624) - permitted on walls in buildings of any height
· A1 (EN 13501-1) - no contribution to fire
· ASTM E84 Class A - flame spread index 0, smoke developed index 0
· No flaming droplets - critical for wall materials in escape routes
· Zero smoke - aluminum produces no smoke when exposed to fire
This fire safety makes all-aluminum tongue-and-groove wall panels suitable for high-rise residential, hotels, hospitals, schools, and public assembly buildings where combustible wall finishes are restricted or prohibited.
Q: 8. What is the typical production lead time?
A: · Standard panel widths and colors: 10–15 working days
· Custom RAL colors or wood-grain transfer: 15–25 working days
· Non-standard panel widths: 20–30 working days (requires die adjustment or new extrusion tooling)
· Large project orders (2,000+ m²): phased delivery scheduled case-by-case
The production process: aluminum sheet cutting → bonding to honeycomb core (if panel construction) or extrusion (if extruded profile) → surface finishing (coating/transfer/anodizing) → tongue-and-groove edge machining → quality inspection → packaging. Extruded profiles can be produced at high speed (5–15 m/min).
Q: 9. How are the panels packaged and shipped?
A: Packaging: Each panel face is protected with a factory-applied PE protective film. Panels are stacked in bundles of 10–20, separated by foam interlayers, and packed in heavy-duty corrugated cartons or wooden crates. Tongue-and-groove edges are particularly protected with edge guards - the tongue is the most vulnerable part during transport. Bundles are palletized, stretch-wrapped, and secured with polyester strapping.
Shipping:
· Domestic: dedicated logistics, door-to-door
· International: FCL sea freight. FOB/CIF terms.
Container capacity: a 40HQ container fits panels up to 5.8m length. For 6m panels, open-top containers are available.
Storage on site: store flat in a dry area. Do NOT store vertically leaning against a wall - long aluminum panels can bend under their own weight over time. Keep PE film on until after installation.
Q: 10. How are all-aluminum tongue-and-groove wall panels installed?
A: Installation - designed for fast, dry, clean installation:
① Substrate preparation: the wall surface must be clean, dry, and reasonably flat (tolerance: ±5mm over 2m). No need for plastering or leveling. For very uneven walls, install furring strips (aluminum or timber battens at 400–600mm centers) to create a flat mounting plane. Apply primer to dusty or porous substrates.
② Starting point: determine the panel direction (horizontal or vertical). Mark a level reference line using a laser level. For horizontal installation, start from the bottom and work upward - the first row sets the alignment for the entire wall.
③ First panel installation: position the first panel with the tongue facing the direction of installation (tongue toward the next panel). Fix with hidden clips screwed to the substrate at the tongue edge, or apply MS polymer construction adhesive in vertical beads on the panel back. Press firmly into place. Verify level.
④ Subsequent panels: engage the groove of the next panel onto the tongue of the installed panel. Slide or click into place - the joint should close fully with a consistent gap. Fix with hidden clips at the tongue edge, or adhesive. The tongue-and-groove joint aligns the panels automatically. Check level every 3–4 rows.
⑤ Cutting: cut panels to length using a miter saw with a carbide-tipped fine-tooth blade (80–100 teeth) for clean cuts. For cutouts around electrical outlets, switches, and pipes, use a jigsaw with a metal-cutting blade or an oscillating multi-tool. Measure carefully - the tongue/groove on the cut edge determines how the panel mates with trim.
⑥ Perimeter trim: install start/finish trims, corner trims (internal and external), end caps, and edge profiles to cover exposed panel edges at walls, corners, doors, and windows. The trim profiles create a clean, professional finished appearance.
⑦ Last panel: the final panel typically needs to be ripped to width (cut along its length) to fit the remaining space. Cut from the groove side to preserve the face appearance. Install with adhesive or surface-fixed trim to cover the cut edge.
⑧ Access panels: for areas requiring future access (plumbing cleanouts, electrical panels), create a removable panel section. Use magnetic catches or touch-latches - the panel blends in with the surrounding wall.
⑨ Finishing: remove PE protective film from all panels. Clean the wall with a microfiber cloth and mild detergent if needed. Inspect joints for consistency - minor gaps can be adjusted by repositioning the panel before the adhesive sets.
We provide a comprehensive installation manual with layout planning guides, cutting instructions, trim profiles catalog, and video tutorials.
Hot Tags: all-aluminum tongue-and-groove wall panel, China all-aluminum tongue-and-groove wall panel manufacturers, suppliers, factory, Alu Honeycomb, Aluminum Honeycomb Board, Aluminum Honeycomb Floor Panel, Aluminum Honeycomb Plate, Aluminum Honeycomb Sandwich Panel, Aluminum Honeycomb Sheet


