





Specifications
|
Item |
Specification |
|
Product Type |
Wood Veneer Aluminum Honeycomb Panel |
|
Face Sheet |
Natural Wood Veneer (Oak / Walnut / Teak / Ash / Maple) |
|
Core Material |
Expanded Aluminum Honeycomb Core |
|
Backing Sheet |
Aluminum Sheet |
|
Bonding System |
High-Performance Adhesive Film |
|
Panel Thickness |
On Request |
|
Panel Dimensions |
On Request (Large-format supply available) |
|
Surface Treatment |
UV Lacquer / Natural Matte Oil |
|
Edge Detailing |
Cut-to-Size / Edge-Banded / Open Reveal |
|
Mechanical Performance |
On Request (High rigidity, lightweight composite) |
|
Concept Applications |
Hotel Lobby Walls / Auditorium Ceilings / Commercial Partitions |
|
Custom Size & CNC |
Available after drawing review |
|
Private Label |
Available |
|
Sample Approval |
Available prior to mass production |
|
Mixed Container |
Available after order review |
|
Packing Configuration |
On Request |
|
MOQ |
500 Square Meter / Each Color or Finish |
|
Production Schedule |
On Request |
|
Certification |
CE · RoHS |
Product Introduction
A high-performance lightweight composite panel combining authentic natural wood veneer with an expanded aluminum honeycomb core for large-format commercial interior wall and ceiling installations.
Detailed Description
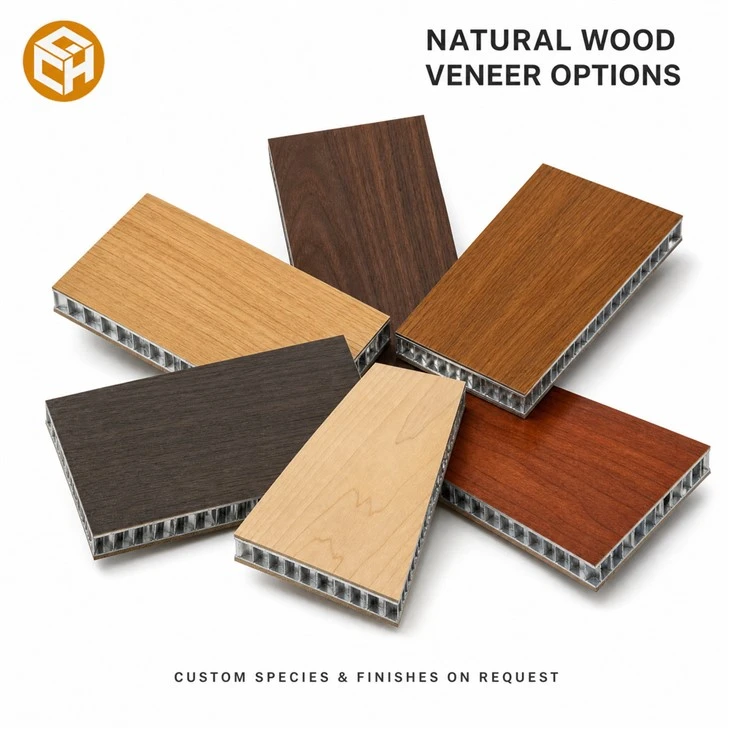
The wood veneer aluminum honeycomb panel is a composite architectural board engineered with a genuine natural wood veneer face, an expanded hexagonal aluminum honeycomb core, and an aluminum backing sheet. The supplied physical reference confirms a flat sandwich board with precision-cut edges revealing bright metallic hexagonal cells between the decorative wood veneer and rear metal skin. These physical material boundaries and visible composite layers define product identity. Exact veneer thickness, adhesive resin type, aluminum alloy grade, cell foil gauge, overall panel thickness, maximum panel dimensions, mechanical tolerances and fire ratings remain On Request.
This panel family is developed for high-end commercial interiors, corporate headquarters, hospitality projects, auditoriums, luxury retail spaces, and institutional public buildings. Primary conceptual applications include large-format interior wall cladding, suspended acoustic ceiling baffles, elevator lobby paneling, column enclosures, and modular demountable partition systems. Project illustrations show architectural layout concepts; they do not constitute formal laboratory test reports, universal building code approvals, or structural span warranties. Engineering review is required to verify substrate framing, bracket details, expansion reveals, edge profiles, and field joints.
The visible structure provides authentic natural wood texture combined with the high bending stiffness and lightweight characteristics of an expanded aluminum honeycomb core. Available surface options encompass natural oak, American walnut, teak, smoked ash, maple, and cherry veneers, subject to physical sample approval and log availability. Custom finish matching, cut-to-size CNC fabrication, private-label packaging, and mixed-container shipments are supported for commercial project orders. No unverified acoustic coefficient, thermal conductivity rating, or A2 fire-resistance rating is asserted without a specific accredited third-party test report for the ordered configuration.
Architectural submittal and sample approval should be conducted prior to full-scale fabrication. Physical mockups must verify veneer grain selection, color uniformity, surface coating, core cell alignment, adhesive bond integrity, cut-edge flatness, dimensional tolerances, and panel-to-panel consistency. The installation contractor should independently review framing flatness, movement joints, perimeter trims, fastener spacing, and maintenance protocols. Required project certifications, technical data sheets, and compliance documentation must be agreed in writing prior to order confirmation.
The minimum order quantity is 500 Square Meter for each color or finish. CE and RoHS documentation can be supplied where applicable. No additional certification, rating, third-party endorsement, environmental guarantee, price promise, or fixed delivery schedule is implied. The wood veneer aluminum honeycomb panel is delivered as a factory-direct architectural cladding solution for bulk wholesale sourcing, project bidding, cut-to-size drawing coordination, and dependable project execution.
Ordering Information
- Verify veneer species, grain orientation, panel thickness, dimensions, and edge details against architectural plans.
- Approve physical sample mockups for color, gloss, and core bond prior to production.
- MOQ: 500 Square Meter / Each Color or Finish.
- Packing, production schedule, and specific test reports: On Request.
- Documentation: CE and RoHS; project-specific test reports available on request.


FAQ
Q1. How is a honeycomb panel different from solid aluminium or ACP, and why pay more?
A: A solid panel is one sheet, so stiffness comes from thickness and thickness means weight: 2.5 mm solid aluminium is 6.8 kg per square metre, while a 9 mm honeycomb wall panel is 2.25. A sandwich puts two thin skins far apart with a cell core between them, and that is where the stiffness comes from. Against ACP the difference is the core: ours is aluminium, not plastic, so the section is metal throughout.
Q2. Which build do I need for a ceiling, a wall and a cabinet?
A: For a decorative ceiling, 0.15 mm face with 0.1 mm back on a 4 x 4 cell core gives 1.38 kg per square metre at 9 mm, and 0.18 mm gives 1.48 when the face needs more dent resistance. For a wall, 0.5 mm face with a 5 x 5 core at 2.25 kg. For cabinet doors and carcass, 18 mm with 0.65 mm skins both sides at 4.76 kg. Tell us the span and what hangs on it.
Q3. The cut edge is open honeycomb. How is it closed?
A: Every cut exposes cells, and an untreated edge is where a panel fails: water and dirt get in, and the skins start to peel from the edge. Close it with a U or C profile, an edge band, or a frame that captures the panel. We supply profiles matched to the panel thickness. On a wet area, seal the edge as well as closing it. Decide the edge detail before you order, because it changes the cut size.
Q4. Can it be used outside on a facade?
A: Yes, with the right build: PVDF coating at 25 microns, edges sealed, and a ventilated rainscreen fixing that lets the panel drain and move, rather than a panel bonded flat to the wall. Avoid horizontal surfaces where water sits, and never leave a cut edge open to the weather. Aluminium moves about 2.3 mm per metre over a 100 C swing, so the fixing detail has to allow it. Send the elevation and we detail it.
Q5. Is the panel genuinely non-combustible?
A: The skins, the honeycomb and the foil are all aluminium, so the material does not burn and the panel does not feed a fire. The only organic component is the adhesive film, which is why the finished panel is normally classified A2-s1,d0 rather than A1. Ask for the EN 13501-1 report that names the exact build you are buying, thickness and core included, because the classification follows the build, not the brochure.
Q6. How do I fix a cabinet, a sign or a bracket to it?
A: A screw into the skin alone holds light loads, because behind it is air in a cell. For anything with weight, fix through the panel into the frame or the structure, or set an insert into the core and pot it, or plan a plywood pattress behind the panel at the factory. On the 18 mm cabinet board, use proper hinge and runner fixings specified for a sandwich, not wood screws sized for chipboard.
Q7. How does it behave under impact?
A: The skins are thin, so a point impact dents the face and stays dented; it does not spring back like a heavier solid sheet. What the sandwich does well is carry a distributed load and stay flat over a long span. Where a wall takes trolleys or a door swings into it, specify a thicker face, 0.8 or 1.0 mm, or a protective profile. Be honest with us about the traffic and we size the face.
Q8. What sound insulation does it give?
A: A honeycomb panel is a stiff, light sandwich, so it transmits rather than absorbs: expect roughly 25 to 35 dB depending on thickness and the build around it, which is respectable for its weight but not a partition. If you need absorption, order the perforated version with a fleece behind it; if you need isolation, add mass or decouple the two faces. A panel alone will not fix a noisy room.
Q9. How do I check the quality when the container arrives?
A: Micrometer the skin at a cut edge, not in the middle, and confirm it is 0.5 mm on the wall panel. Weigh one sheet: 1220 x 2440 at 2.25 kg per square metre is about 6.7 kg, and a much lighter sheet has thinner skins. Stand it on edge and sight along it for flatness. Look at the edges for crushed cells. Compare colour against the approved sample in daylight, not under a warehouse lamp.
Q10. What is the MOQ, lead time and how is it packed?
A: 500 square metres minimum, 7 to 30 days depending on build, coating colour and how much is cut to size. 500 square metres of 9 mm wall panel is 168 sheets, one pallet, a stack of 1.512 m, which is why freight per square metre stays low. Sheets ship with protective film, foam interlayer, corner protectors and edge board on a pallet, with CE and RoHS documents and the cut list.
Hot Tags: wholesale wood veneer aluminum honeycomb panel, China wholesale wood veneer aluminum honeycomb panel manufacturers, suppliers, factory, WPC Exterior Wall Panel, WPC Fluted Wall Panel, WPC Interior Wall Cladding, WPC Outdoor Wall Cladding, WPC panel 3D wood grain emboss, WPC Panel Board


