



Product Overview
The Aluminum Baffle Ceiling with Perimeter Folded Edge is a premium suspended open-cell ceiling system featuring individual aluminum alloy profiles with all four edges folded (top edges folded inward, bottom edges with clean folded returns) for enhanced structural rigidity, improved visual finish, and safer handling. Each baffle profile is precision cold-rolled or extruded from aluminum alloy (3003-H24, 3004-H24, or 6063-T5) into U-channel (open back), square/rectangular tube (closed), or custom cross-sections. The perimeter fold - typically 5–15 mm on the bottom edges and 10–20 mm on the top edges - eliminates raw cut edges, provides additional bending stiffness, creates a clean shadow-line detail, and protects installers from sharp metal edges. The baffles are suspended from a pre-galvanized steel main runner system using adjustable spring-tee clips, hook-on carriers, or bolt-on brackets. The open-cell design ensures natural ventilation, daylight penetration, acoustic control (with optional fleece or mineral wool backing), and full accessibility to mechanical services in the plenum above. This system is specified for premium commercial interiors, transport hubs, and public buildings where both architectural refinement and functional performance are required.
Key Features & Advantages
- Folded Perimeter Edges - Enhanced Rigidity & Safety: All four edges are folded (5–15 mm bottom, 10–20 mm top), eliminating raw cut edges. Significantly increases the profile's bending stiffness and torsional rigidity vs. non-folded baffles with the same wall thickness. Safer handling - no sharp exposed edges during installation and maintenance.
- Clean Visual Finish: Folded bottom edges create a precise, uniform shadow line along the baffle length - visually superior to raw-cut or simply hemmed edges. The ceiling reads as a crisp, refined architectural element from below.
- Distinctive Linear Aesthetic: Parallel baffle rows with uniform spacing create a directional visual flow that elongates and defines interior spaces. Multiple profile widths, heights, and spacing combinations provide unlimited design options.
- Open-Ceiling Functionality: Gaps between baffles allow natural airflow, daylight from skylights, and easy access to HVAC, fire sprinklers, electrical, and data services - no ceiling tile removal required for maintenance.
- Acoustic Performance: Optional acoustic fleece (non-woven polyester, 0.2–0.5 mm) or mineral wool inlay (25–50 mm, 30–80 kg/m³) on the back of perforated baffles achieves NRC 0.60–0.95. Micro-perforation (Φ1.0–3.0 mm) and macro-perforation (Φ3.0–10.0 mm) available.
- Class A Fire-Rated (Non-Combustible): 100% aluminum - GB 8624 Class A, EN 13501-1 A1, ASTM E84 Class A. Fully compliant with strict fire codes for public buildings, transport infrastructure, and escape routes.
- 100% Waterproof & Corrosion-Resistant: Aluminum with powder coating or PVDF is completely unaffected by humidity, condensation, and water. Ideal for swimming pools, spa areas, coastal buildings, outdoor soffits, and basement ceilings.
- Lightweight - Minimal Structural Load: At 2–5 kg/m², aluminum baffle ceilings impose minimal dead load - reducing structural steel and suspension system requirements vs. gypsum, calcium silicate, or metal pan ceilings.
- Integrated Services: Baffle spacing accommodates linear LED strips, sprinkler heads, smoke detectors, speakers, and air diffusers - all integrated seamlessly within the ceiling plane without visible mounting hardware.
- Curved & Custom Shapes: Baffles can be cold-rolled to single-axis curves (concave, convex, wave) for architectural feature ceilings. Custom cross-sections, perforation patterns, and finishes available.
- Individual Baffle Demountability: Each baffle is independently removable for spot access to services - no need to disassemble adjacent baffles or the suspension grid.
- 100% Recyclable: Single material stream (aluminum) with high scrap value. EPD and green building certification documentation available.
Technical Specifications
|
Parameter |
Specification |
|
Material / Alloy |
3003-H24, 3004-H24, 6063-T5 aluminum alloy |
|
Profile Types |
U-channel (open back, folded edges), square tube (closed, folded edges), rectangular tube, round tube, elliptical, custom |
|
Bottom Width (B) |
20, 25, 30, 40, 50, 75, 100, 150, 200, 300 mm |
|
Height (H) |
20, 30, 40, 50, 75, 100, 150, 200, 300, 400, 600 mm |
|
Aluminum Wall Thickness |
0.5, 0.6, 0.8, 1.0, 1.2, 1.5, 2.0 mm |
|
Bottom Edge Fold |
5, 8, 10, 12, 15 mm (folded return - clean visible edge, adds stiffness) |
|
Top Edge Fold |
10, 15, 20 mm (folded return - structural reinforcement, safer handling) |
|
Maximum Baffle Length |
6,000 mm (standard); up to 8,000 mm on request |
|
Baffle Spacing (Gap) |
50, 75, 100, 150, 200 mm (or custom) |
|
Surface Finishes |
Powder coating (PE, 60–120 μm), PVDF fluorocarbon (25–40 μm), wood-grain transfer, anodizing (10–25 μm), brushed metal |
|
Color Options |
All RAL / NCS colors; custom color matching; wood-grain: oak, walnut, teak, ash, grey |
|
Perforation |
Micro (Φ1.0–3.0 mm) or macro (Φ3.0–10.0 mm); round, square, slotted, custom; open area 10–40% |
|
Acoustic Backing |
Black non-woven acoustic fleece (0.2–0.5 mm); mineral wool inlay (25–50 mm, 30–80 kg/m³) |
|
Acoustic Performance (NRC) |
0.60–0.95 (with perforation + backing) |
|
Fire Rating |
Class A (GB 8624); A1 (EN 13501-1); ASTM E84 Class A; BS 476 Class 0 |
|
Weight (50×100×0.8 mm, unfolded) |
Approx. 1.6 kg/linear meter; +5–10% with folds |
|
Installation System |
Clip-on spring tee, hook-on carrier rail, bolt-on bracket, screw-fix to furring channel |
|
Suspension Grid |
Pre-galvanized steel main runner (38×12 mm) + adjustable hanger clips + M6/M8 threaded rod + expansion anchors |
|
Custom Options |
Perforated (acoustic), curved/radius, multi-level stepped, integrated LED slots, custom cross-section, gradient perforation |
Fold Configuration Reference
|
Profile Type |
Bottom Fold |
Top Fold |
Purpose |
|
U-Channel (Standard) |
8–10 mm inward fold |
15–20 mm inward fold |
Clean V-edge shadow line below; structural stiffness above; standard architectural |
|
U-Channel (Premium) |
12–15 mm inward fold |
20 mm inward fold |
Deeper shadow line for high-ceiling visibility; maximum stiffness for long spans |
|
Square Tube (Closed) |
No visible fold (tube is closed) |
15–20 mm fold at suspension points |
Continuous clean profile; folds only at ends for suspension attachment |
|
Micro-Perforated U-Channel |
8–10 mm fold (solid edge) |
15 mm fold (solid edge) |
Perforated face + solid folded edges - acoustic + clean visual border |
Suspension System Guide
|
System |
Clip Type |
Adjustability |
Best For |
|
Spring-Tee Clip (Standard T-Grid) |
Spring steel clip snaps into standard 24 mm or 15 mm T-bar grid |
±15 mm vertical via spring clip; lateral via T-grid slot |
Standard commercial ceilings - fastest installation, compatible with existing grids |
|
Hook-On Carrier Rail |
Baffle hooks onto dedicated aluminum carrier rail from below |
±20 mm vertical via threaded hanger rod; carrier rail pre-leveled |
Concealed-grid appearance - no visible T-bar between baffles |
|
Bolt-On Bracket |
Bolt through baffle top fold into slotted bracket on suspension rod |
±25 mm vertical via threaded rod turnbuckle |
Heavy-duty baffles, high-wind areas, seismic zones - most secure fixing |
|
Screw-Fix to Furring |
Self-tapping screw through baffle top fold into furring channel |
Limited - shim adjustment only |
Direct-mount soffit and bulkhead applications - no suspension grid |
Typical Applications
Shopping malls, retail atriums & department stores - linear ceiling with integrated lighting. Airport terminals, metro & railway stations - fire-rated, acoustic, vibration-resistant, folded edges for passenger safety. Office lobbies, corporate reception areas & boardrooms - refined architectural ceiling. Exhibition halls & convention centers - large-format, fire-safe for public assembly. Hotel lobbies, restaurant & bar ceilings - decorative feature with color/finish options. Educational facilities: lecture halls, libraries, corridors - durable, cleanable. Healthcare: hospital corridors, waiting areas - hygienic, non-shedding, chemical-resistant. Sports & leisure: gymnasium ceilings, swimming pool halls - 100% waterproof, corrosion-resistant. Underground parking & basements - moisture-proof, impact-resistant. Outdoor canopies, entrance soffits & balcony ceilings - PVDF-coated, weather-resistant. Cultural venues: museums, galleries, theaters - acoustic + aesthetic.Processing: Cutting - profile shear or CNC saw with carbide blade (80–100 teeth); deburr cut edges; then fold edges on CNC press brake to specified dimensions. Perforation: CNC turret punch or drilling - perforate before folding to maintain pattern accuracy. Finishing: apply powder coating/PVDF/anodizing after folding - the folded edges receive the same finish as the face. Packaging: each baffle individually wrapped in PE film, bundled 10–20 pieces, packed in reinforced cartons or on fumigated ISPM-15 pallets with corner protectors and stretch film. Suspension accessories boxed separately. Lengths up to 6 m: flatbed truck (domestic) or 40HQ/open-top container (international, FCL). FOB/CIF. MOQ: 100–300 linear meters per profile size and color. Samples: 300–600 mm profile section available. Lead time: 7–20 days standard; 20–35 days custom extrusion (including die fabrication); 15–25 days custom finish. Store flat in dry area; keep PE film on until installation.


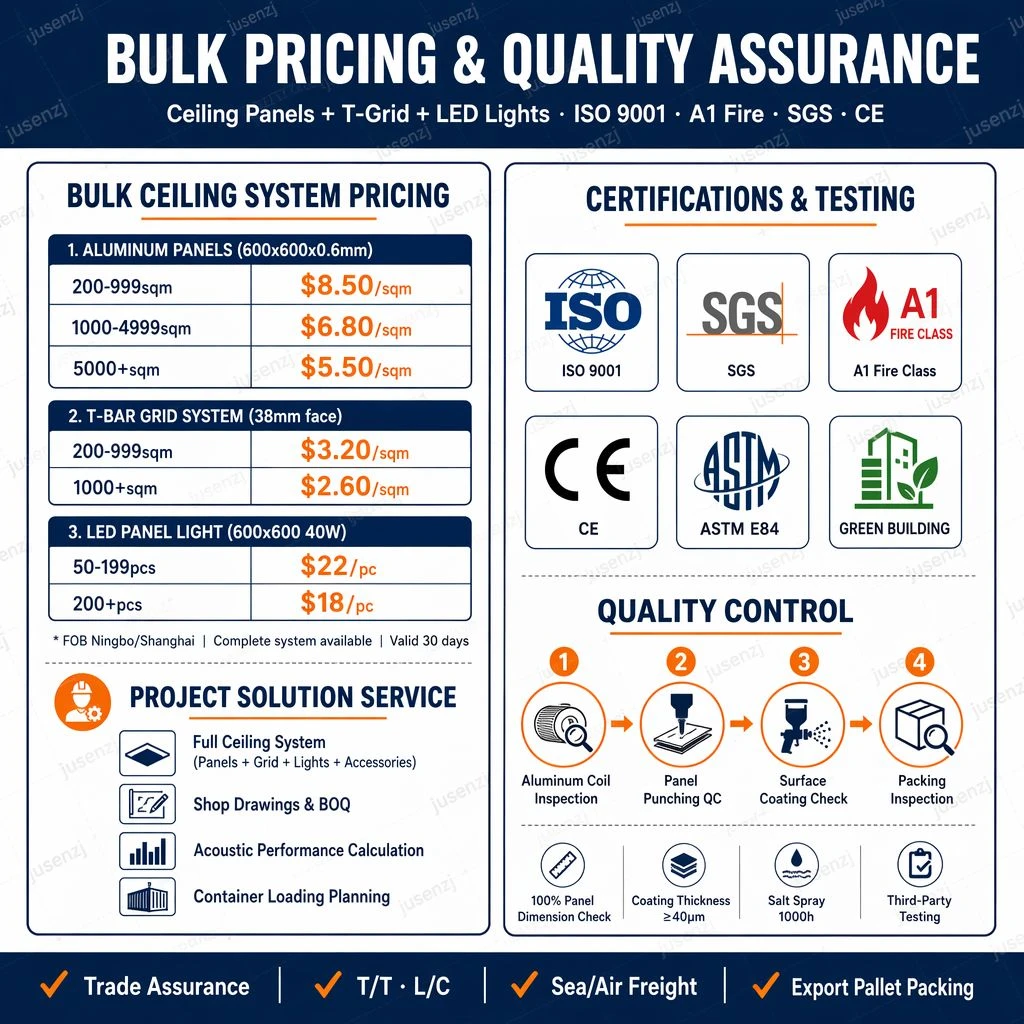
All-Aluminum Ceiling Panel FAQ
Q: 1. What is an all-aluminum ceiling panel?
A: An all-aluminum ceiling panel is a suspended ceiling panel made entirely from aluminum alloy materials - typically an aluminum face skin (0.5–1.2mm thick, 3003 or 5052 alloy) bonded to an aluminum honeycomb core or aluminum stiffener grid, with an aluminum back skin or edge-folded return. The panel is finished with powder coating, PVDF, or anodizing. Unlike mineral fiber, gypsum, or metal pan ceilings, all-aluminum ceiling panels are 100% waterproof, Class A fire-rated, lightweight, and virtually maintenance-free. They are the preferred ceiling solution for high-humidity environments (swimming pools, bathrooms, metro stations), high-hygiene areas (hospitals, cleanrooms, commercial kitchens), and premium architectural spaces (airports, hotel lobbies, corporate headquarters). All-aluminum ceiling panels are available in multiple system types: lay-in (T-grid), clip-in, hook-on, and custom torsion-spring systems for concealed-grid applications.
Q: 2. What are the standard specifications?
A: Common specifications:
· Panel thickness: 8mm, 10mm, 12mm, 15mm, 20mm, 25mm (honeycomb core); 0.6–1.2mm (single-skin perforated pan)
· Face skin: 0.5mm, 0.8mm, 1.0mm, 1.2mm aluminum sheet (3003-H14 or 5052-H32)
· Back skin: 0.3mm, 0.5mm, 0.8mm aluminum sheet (optional - panels may be single-skin with folded returns)
· Honeycomb core: 3003-H18, 6.4mm or 8.0mm cell, density 48–80 kg/m³
· Standard panel sizes:
- Metric grid: 600×600mm, 600×1200mm, 300×1200mm, 300×1800mm, 600×1800mm
- Imperial grid: 595×595mm, 595×1195mm (for 600×600mm exposed T-grid)
- Custom / large format: up to 1500×3000mm (hook-on and clip-in systems)
· Weight: 4–8 kg/m² at 12mm thickness - significantly lighter than calcium silicate (12–18 kg/m²) or gypsum (8–12 kg/m²)
· Edge profile: square (lay-in), tegular (reveal), Z-profile (clip-in), hook-on return, or custom
· Surface finishes: powder coating, PVDF, anodizing, wood-grain transfer, brushed metal
· Perforation options: round holes (Φ1.0–3.0mm), square, slotted, or custom patterns; open area 10–35%
· Acoustic backing: black acoustic fleece or mineral wool inlay, NRC 0.60–0.95
Q: 3. What is the minimum order quantity (MOQ)?
A: The typical MOQ is 100–300 square meters for standard sizes, colors, and edge profiles. For custom panel sizes, perforation patterns, or special finishes, MOQ is typically 200–500 m². Sample panels (600×600mm) are available for color and quality approval. Please provide your ceiling layout drawing, panel schedule, and finish requirements for a quotation.
Q: 4. Where are all-aluminum ceiling panels used?
A: Common applications:
· Swimming pools and aquatic centers: 100% waterproof, corrosion-resistant - no sagging, no mold, no rust from chlorine-laden humidity
· Bathrooms, changing rooms, and wet areas: unaffected by steam and splashing - hygienic and easy to clean
· Metro and railway stations: fire-safe (Class A), vibration-resistant, easy access to services above ceiling
· Airport terminals: large-format panels for expansive, clean ceiling planes; integrated with lighting, speakers, and HVAC
· Hospital operating theaters and cleanrooms: non-shedding, smooth surface, withstands frequent chemical disinfection
· Commercial kitchens and food processing: grease-resistant, washable, fire-rated - meets health code requirements
· Underground parking and basements: moisture-proof (no damp-staining or drooping like mineral fiber), impact-resistant
· Hotel lobbies and corridors: premium architectural finish with concealed grid for seamless appearance
· Office fit-outs: acoustic ceiling panels with high NRC for open-plan workspace comfort
· Laboratories: chemical-resistant, non-porous, easy-to-decontaminate surface
· Exterior soffits and canopies: weather-resistant with PVDF coating - for building entrance overhangs and balcony soffits
Q: 5. What are the advantages over traditional ceiling materials?
A: ① 100% waterproof - zero moisture degradation: mineral fiber and gypsum ceilings absorb moisture, sag, stain, and support mold growth in humid conditions. All-aluminum ceiling panels are completely unaffected - they can be installed in swimming pool halls, steam rooms, and tropical outdoor spaces with zero deterioration over decades.
② Class A fire-rated: aluminum is non-combustible (GB 8624 Class A). Mineral fiber ceilings typically achieve Class B1 at best; some contain organic binders that contribute smoke and toxic emissions. All-aluminum panels are the safest ceiling choice for public buildings and escape routes.
③ Lightweight and structural load reduction: at 4–8 kg/m², all-aluminum panels are 30–50% lighter than calcium silicate ceilings. This reduces suspension system costs and structural steel requirements - significant savings in large-scale projects.
④ Excellent flatness - no sagging: honeycomb-core aluminum panels stay perfectly flat for decades. Mineral fiber panels sag over time in humidity; metal pan ceilings show oil-canning (waviness) without stiffeners.
⑤ Cleanable and hygienic: non-porous aluminum surface can be washed, scrubbed, and chemically disinfected without damage. Mineral fiber panels cannot be wet-cleaned. This makes all-aluminum panels essential for hospitals, cleanrooms, and food facilities.
⑥ Durable and impact-resistant: aluminum panels withstand impact from ladders, equipment, and sports activities (gymnasiums). Mineral fiber panels dent and break easily; gypsum panels crack.
⑦ Easy service access: individual panels are demountable - lift out, access services, replace. No cutting, patching, or repainting needed. Ideal for plenum access in MEP-intensive buildings.
⑧ Fully recyclable: at end of life, aluminum ceiling panels are 100% recyclable with positive scrap value. Mineral fiber and gypsum ceiling waste goes to landfill.
⑨ Acoustic performance: with micro-perforation and acoustic fleece, all-aluminum panels achieve NRC 0.75–0.95 - competitive with premium acoustic mineral fiber tiles but with superior physical durability.
⑩ Thermal conductivity and HVAC integration: aluminum acts as a heat spreader, improving radiant cooling/heating ceiling performance. Panels integrate seamlessly with chilled beam and radiant panel systems.
Q: 6. What surface finishes and design options are available?
A: · Powder coating: the standard finish for interior ceiling panels. Wide RAL/NCS color range, matte/satin/gloss. Anti-bacterial and anti-static options available.
· PVDF fluorocarbon: required for exterior soffits and UV-exposed areas - 25+ year color and gloss retention.
· Anodizing: natural or colored anodized finish (10–25μm) - hard, metallic, corrosion-resistant. Popular for contemporary and industrial aesthetics.
· Wood-grain transfer: realistic wood textures for warm, natural ceiling designs in hospitality and retail.
· Brushed metal / hairline: stainless steel, titanium, or brass effect for premium commercial interiors.
· Mirror / high-gloss polished: reflective ceiling for luxury retail, hotel lobbies, and high-end residential.
· Perforated patterns: round, square, slotted, or custom-logo perforations. Micro-perforation (Φ0.8–1.5mm) for invisible acoustic treatment; macro-perforation (Φ2.0–3.0mm) for visible decorative effect.
· 3D embossed / textured surface: geometric, wave, or custom relief patterns pressed into the aluminum skin before coating.
· Custom digital print: photographic imagery or branding printed on the ceiling surface, sealed with clear coating.
· Integrated lighting: pre-cut apertures for downlights, linear LED strips, or custom light fixtures - factory-cut for precision fit.
Edge detail options:
· Square lay-in (15mm or 24mm T-grid): standard exposed grid, most economical
· Tegular (reveal): panel edge drops below the grid by 6–15mm, creating a shadow line
· Concealed (hook-on/clip-in): no visible grid - smooth, seamless ceiling plane (premium architectural look)
· Perimeter trim: L-angle, shadow angle, or custom profiles at wall-to-ceiling junctions
Q: 7. Is the panel fire-resistant?
A: Yes, absolutely. All-aluminum ceiling panels are 100% non-combustible - Class A under GB 8624 and A1 under EN 13501-1. The aluminum alloy (3003, 5052) is a non-combustible metal. The surface coating (powder or PVDF) is applied at a thin layer (60–120μm) on a non-combustible substrate and does not contribute to fire growth.
Key fire compliance:
· No flame spread - the panel does not support combustion
· No smoke production - aluminum does not produce smoke when exposed to fire
· No flaming droplets - critical for ceiling applications where falling burning debris endangers occupants
· Meets all major fire codes: GB 8624 Class A, EN 13501-1 A1, ASTM E84 Class A, BS 476 Class 0
· The aluminum honeycomb core acts as a heat sink, providing passive fire protection to the plenum above
For projects requiring certified fire-rated ceiling assemblies, we provide tested systems in combination with fire-rated suspension grids and perimeter fire barriers. Test reports from accredited laboratories are available.
Q: 8. What is the typical production lead time?
A: · Standard sizes, colors, and edge profiles: 10–15 working days
· Custom sizes or perforation patterns: 15–25 working days
· Large project orders (5,000+ panels): phased delivery, schedule confirmed case-by-case
· Rush orders: possible with 7–10 day turnaround for stock colors; surcharge applies
Production capacity: approximately 2,000–5,000 panels per day, depending on complexity. We recommend ordering 5–7 weeks before ceiling installation begins to allow for shop drawings, sample approval, and production.
Q: 9. How are the panels packaged and shipped?
A: Packaging: Each panel face is protected with factory-applied PE protective film (removed after installation). Panels are stacked in quantities of 10–20, separated by foam interlayers, and packed in heavy-duty corrugated cartons. Corner protectors are applied. Cartons are palletized, stretch-wrapped, and strapped. For export, pallets are enclosed in plywood crates.
Shipping:
· Domestic: dedicated logistics with air-ride suspension, door-to-door
· International: FCL sea freight. FOB/CIF terms.
Container capacity: a 20GP container holds approximately 2,500–3,500 m² of ceiling panels (depending on thickness).
Handling: store flat in a dry environment. Remove PE film only after installation is complete. Handle panels by the edges with clean gloves to avoid surface contamination.
Q: 10. How are all-aluminum ceiling panels installed?
A: Installation methods - depending on edge profile and grid system:
① Lay-in (T-grid) - simplest and most common:
- Install a standard 24mm or 15mm exposed T-grid suspension system per manufacturer and local building code
- Lay panels into the grid openings from above; panels rest on the T-bar flanges
- Trim perimeter panels to fit against walls using aviation snips or a guillotine shear
- Panel weight holds them in place; hold-down clips optional for wind uplift or seismic zones
② Tegular (reveal) - exposed grid with shadow effect:
- Same T-grid as lay-in, but panels have a stepped edge that drops below the grid plane
- Creates a 6–15mm reveal for a more refined architectural appearance
③ Clip-in / hook-on - concealed grid:
- Special Z-profile or hook-on spring carriers are installed on the suspension grid
- Panels clip or hook onto the carriers from below - no visible grid
- Panels can be individual (demountable) or continuous plank
- Requires precise alignment; laser leveling recommended
④ Torsion spring - fully concealed, individual panel demountability:
- Spring clips attached to the panel back edge snap into receiving slots in the suspension channel
- Panels are pushed up until springs engage; pulled down to remove - fully demountable without tools
- Provides the cleanest appearance - no visible grid, no visible fasteners
Installation tips:
· Always install with clean gloves; aluminum surfaces show fingerprints
· Acoustic fleece should face upward into the plenum
· For exterior soffits, allow 6–10mm expansion gap at the perimeter (thermal movement)
· For swimming pools, use 316 stainless steel suspension components (not galvanized steel, which corrodes in chlorine atmosphere)
We provide a full ceiling installation manual, layout drawings, and technical support.
Hot Tags: aluminum baffle ceiling with perimeter, China aluminum baffle ceiling with perimeter manufacturers, suppliers, factory, Bar Grating Panel, Floor Grating Panel, Galvanized Steel Grate Panel, Metal Grate Panel, Metal Grid Floor Panel, Steel Mesh Flooring Panel


