





Specifications
|
Item |
Specification |
|
Product Type |
Outdoor WPC Hollow Profile System |
|
Visible Structure |
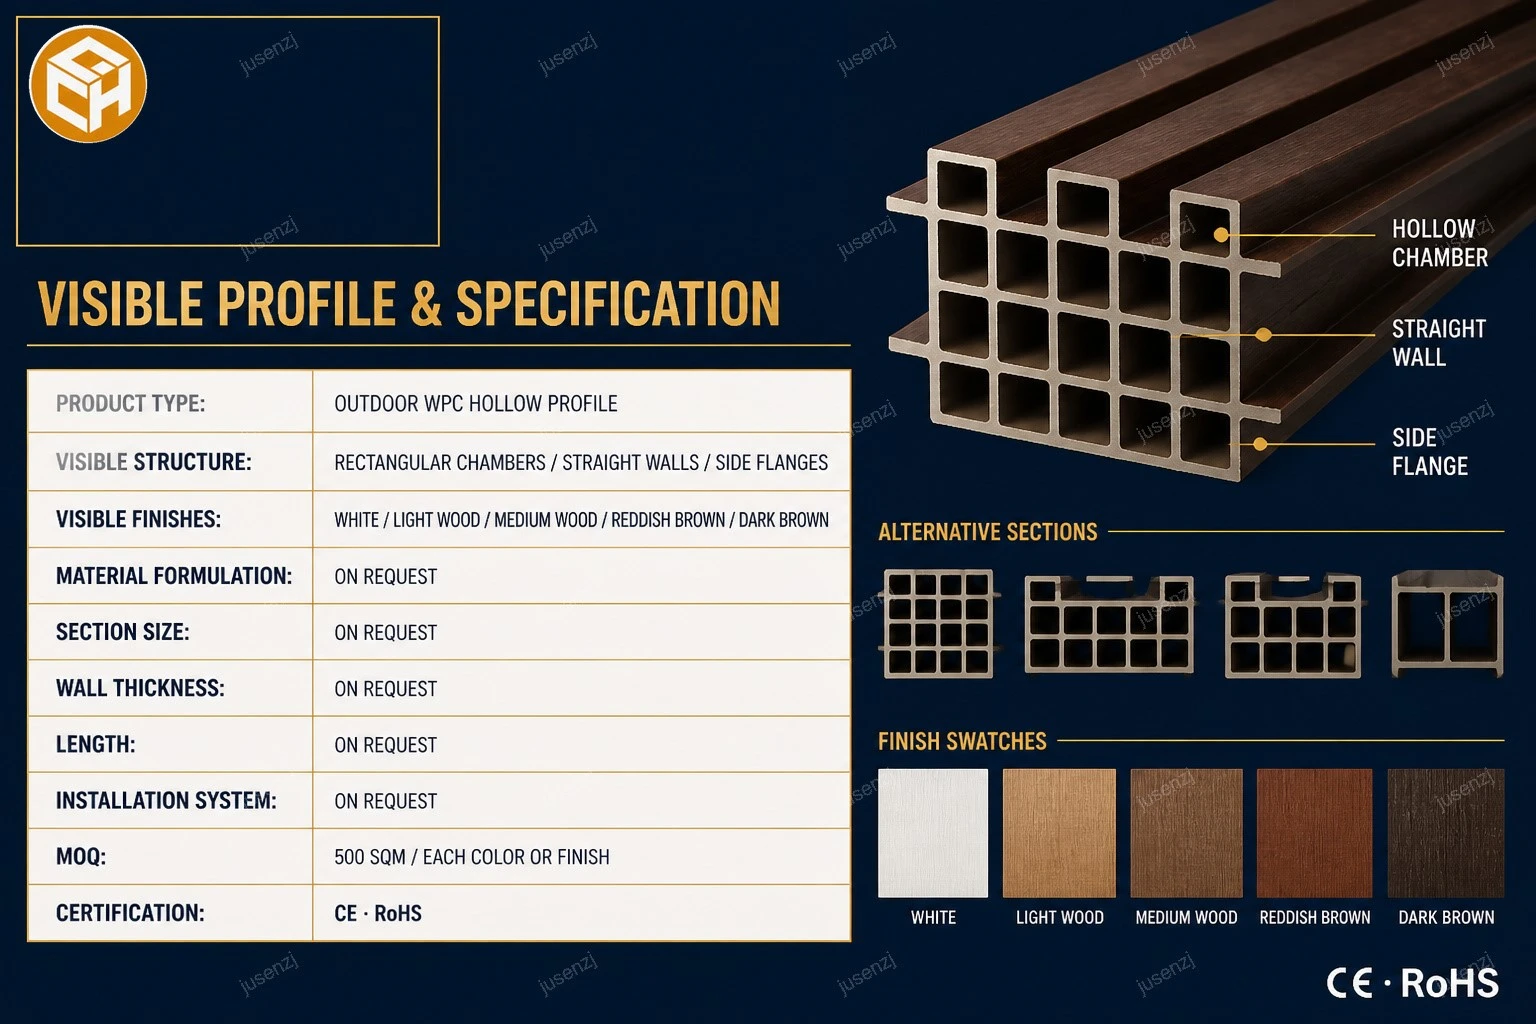
Rectangular Chambers / Straight Walls / Side Flanges |
|
Visible Profile Types |
Multiple Source-Visible Hollow Cross-Sections |
|
Visible Finishes |
White / Light Wood / Medium Wood / Reddish Brown / Dark Brown |
|
Material Formulation |
On Request |
|
Section Size |
On Request |
|
Wall Thickness |
On Request |
|
Profile Length |
On Request |
|
Surface Process |
On Request |
|
Installation System |
On Request |
|
Application |
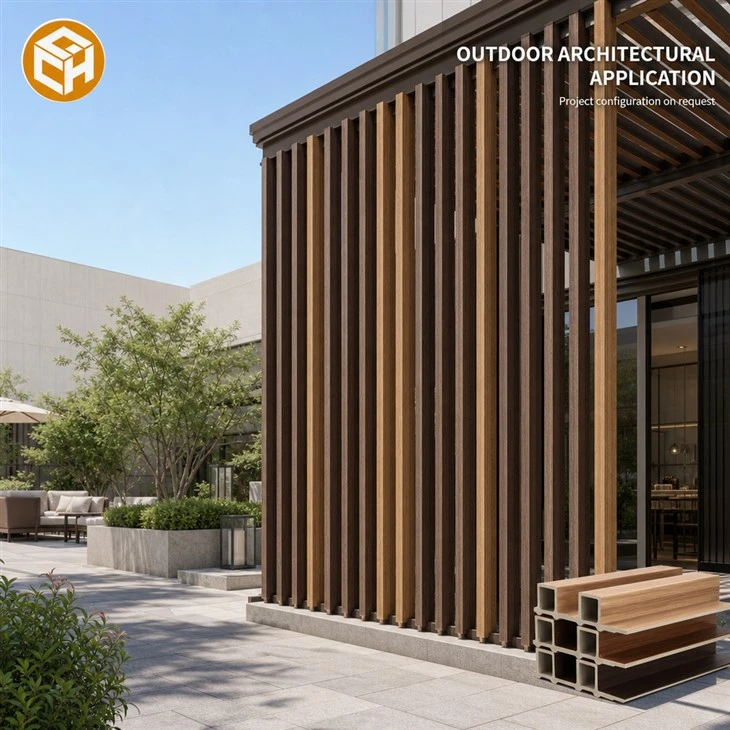
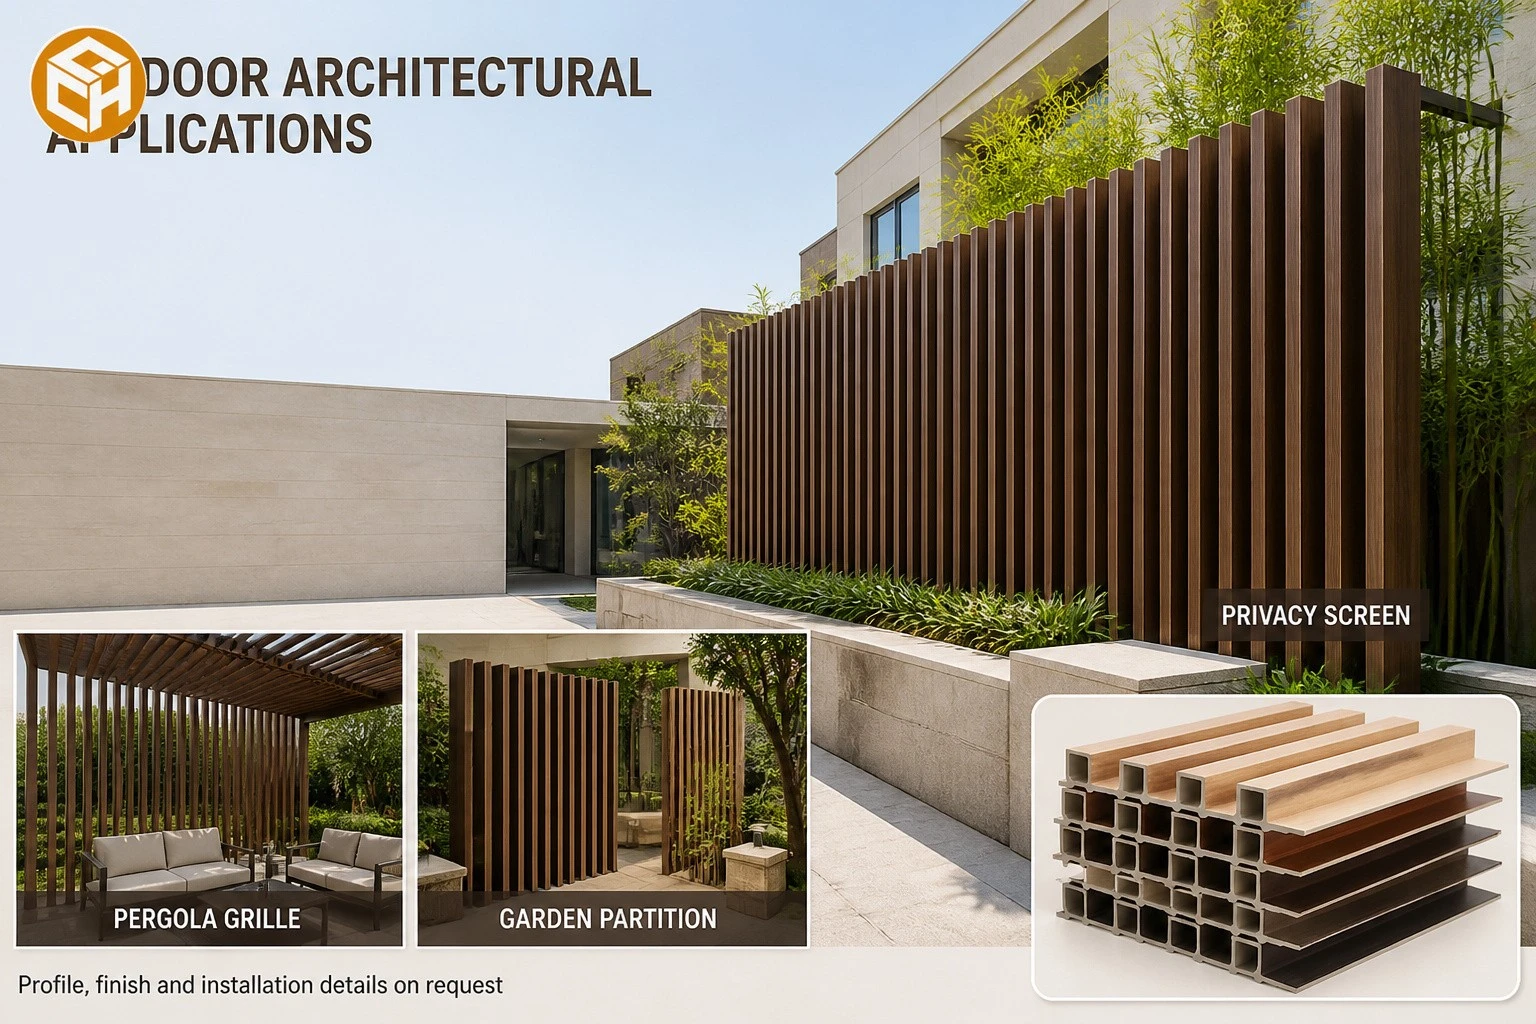
Privacy Screen / Pergola Grille / Garden Partition / Facade Accent |
|
Custom Size |
Available after drawing and order review |
|
Private Label |
Available |
|
Sample Approval |
Available |
|
Mixed Container |
Available after order review |
|
Packing |
On Request |
|
MOQ |
500 Square Meter / Each Color or Finish |
|
Production Schedule |
On Request |
|
Certification |
CE · RoHS |
Product Introduction
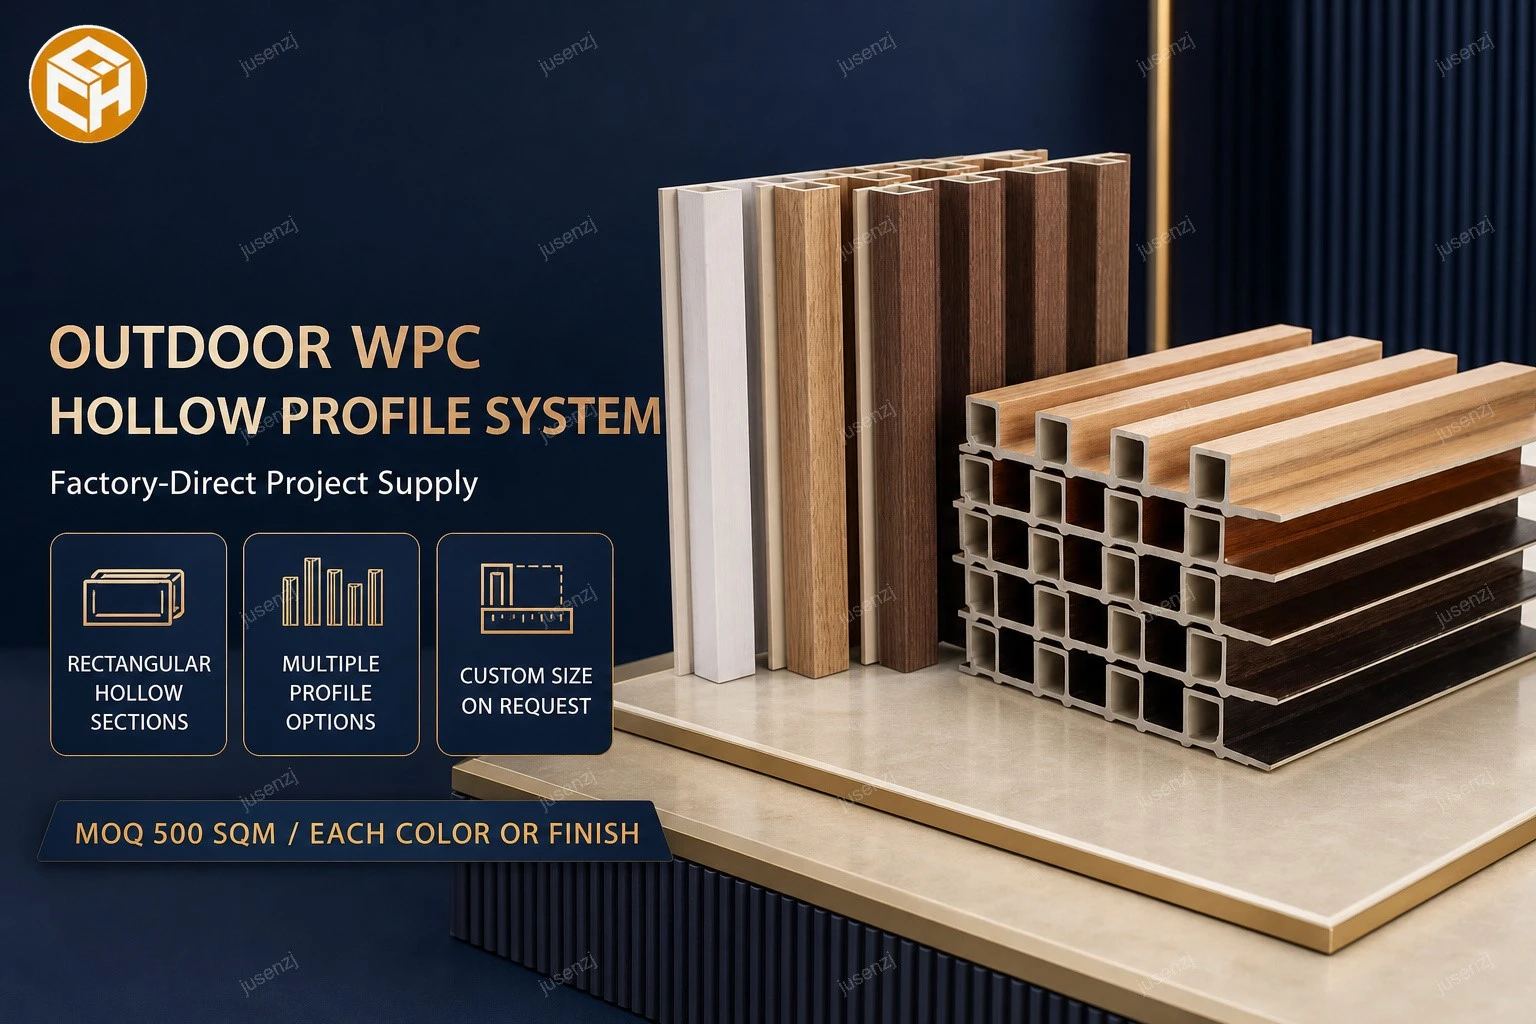
A coordinated outdoor profile range with rectangular hollow chambers, straight walls, optional side flanges, and multiple wood-grain finishes for screens, pergolas, partitions, and architectural projects.
Detailed Description
The outdoor WPC hollow profile system is intended for outdoor privacy screens, pergola grilles, garden partitions, facade accents, commercial courtyards, and other architectural projects requiring straight hollow sections. The supplied reference shows several different profile types rather than one generic board. Visible features include rectangular and square internal chambers, straight profile walls, continuous side flanges on selected sections, upright finish samples, and stacked horizontal profiles. Visible finishes range from white and light wood tones to medium wood, reddish brown, and dark brown.
The source image does not establish the exact WPC formulation, section dimensions, wall thickness, length, weight, surface process, fastening method, accessories, packing configuration, production schedule, or performance rating. Those values are On Request. Buyers should not infer structural load capacity, fire performance, ultraviolet resistance, weathering life, moisture resistance, corrosion resistance, or other technical properties from appearance alone. Each project requirement must be checked against supported technical documents, approved samples, and installation drawings before an order is confirmed.
Project preparation should identify the selected cross-section, orientation, spacing, support layout, connection method, edge treatment, openings, corners, transitions, substrate condition, access requirements, and finish standard. Physical profile and finish samples should be approved before production. Sample review should confirm the rectangular cavity pattern, wall appearance, side-flange geometry, color, gloss, grain direction, exposed cut ends, and visual response under the intended outdoor lighting. Digital images support preliminary selection but do not replace approved samples or engineering review.
Factory and wholesale coordination can include profile selection, drawing review, cut-to-size review, finish sample approval, batch comparison, private-label packing, carton marking, pallet planning, and mixed-container support. The minimum order quantity is 500 Square Meter for each color or finish. CE and RoHS documentation may be supplied where applicable. Other material or performance reports are available only when supported and requested. No additional certification or performance claim is implied.
Before shipment, the buyer should confirm profile type, finish reference, dimensions, quantities, installation accessories, labels, protective method, carton configuration, pallet plan, destination requirements, and inspection criteria. Batch comparison is recommended when one project is supplied in several phases or combines multiple profiles and finishes. The outdoor WPC hollow profile system is positioned for distributors, contractors, landscape companies, project installers, and commercial buyers requiring profile differentiation, sample approval, and repeatable bulk supply.
Ordering Information
- Confirm profile type, section dimensions, spacing, supports, connections, edges, and accessories against the project drawing.
- Approve physical profile and finish samples before production.
- MOQ: 500 Square Meter / Each Color or Finish.
- Packing and production schedule: On Request.
- Documentation: CE and RoHS; supported test reports on request.
FAQ
Q1. How is it better than real timber?
A: Real timber needs oiling or staining every year, and even then it moves, splits and greys within two or three summers. WPC takes no water, so it cannot rot or feed termites, and the ASA cap holds colour without a coating. Upfront, hardwood costs less per square metre; over ten years the maintenance you avoid usually closes the gap. Where the wall is wet, coastal, shaded or pool-side, timber rarely survives long enough to argue about price.
Q2. Will the colour fade over time?
A: The cap is co-extruded ASA, which is UV-stabilised, so chalking and greying are slow rather than absent. Light greys, creams and woodtones hold best; saturated black, dark walnut and reds shift most because they absorb more solar energy. A south or west facade in a hot climate will show change sooner than a shaded one. Where the design allows, choose a mid or light tone and the difference after years is small.
Q3. How much movement must I allow?
A: WPC moves with temperature, roughly 5 mm at each end on a 2.9 m slat between a cold night and a hot afternoon, so leave that gap and let the clip carry it. Never butt slats hard against a wall, a corner or a starter track. If you fix rigidly through the face, the run has nowhere to go and will bow off the battens in the first heat wave; that is an installation error, not a material fault.
Q4. Can it be fixed straight onto the wall?
A: No. Fix treated battens or an aluminium sub-frame first, then clip the slats so a ventilated cavity of at least 20 mm sits behind them. The cavity lets water drain, lets the wall dry and keeps the profile off a damp surface. Fixed directly, trapped moisture shows up as efflorescence on masonry, blistering on render, and a green film in the shadow of the slat.
Q5. What fire rating does it carry?
A: The standard profile is not rated. On the flame-retardant grade the material reaches B1 to GB 8624, and CE and RoHS documents are supplied with the order. Where the project needs a European classification, tell us the class written in the specification and we confirm what we can support before you price it, rather than after the sample has been approved.
Q6. Is there formaldehyde or VOC?
A: No formaldehyde. The binder is HDPE, a polyolefin, not a urea, melamine or phenolic resin, and the wood flour is encapsulated in the polymer matrix instead of being glued. There is nothing in the profile to off-gas, which is why it is used inside bathrooms, clinics and shopfitting. RoHS documentation is available for buyers who need it on file.
Q7. How is it cleaned, and does it grow mould?
A: Wash with water and a soft brush once or twice a year, and use a mild household detergent where a film has built up. Algae and mildew grow on dirt and pollen sitting on the surface, not inside the material, so a wash removes them and they do not return from within. Avoid solvent cleaners and abrasive pads, which dull the cap, and keep a high-pressure jet away from the profile.
Q8. Can I use it indoors as well?
A: Yes, and this is often why buyers consolidate on one supplier. The same profile runs on bathroom and shower walls, reception features, ceilings, shopfitting and balcony soffits, and thinner indoor sections exist where depth is tight. One colour family then covers inside and outside, so a terrace and the room behind it read as a single scheme.
Q9. Can it be cut, curved or drilled on site?
A: Cut and drill with ordinary woodworking tools and a fine-tooth blade; a mitre saw gives a clean end, and a touch-up pen hides the cut. Gentle bends can be taken over a large radius, but tight curves and returns need a formed corner or a matching trim rather than force. Keep the cut end clear of the ground and seal it where the profile faces driven rain.
Q10. What is the MOQ, lead time and paperwork?
A: 500 square metres per order, with 7 to 30 days production depending on colour and profile, because a non-stock colour needs its own extrusion run. CE and RoHS documents ship with the order, and a cut sample of the actual cap goes out before you commit, so the colour is approved on the real surface. Give us the wall area and profile and we return a quantity with wastage included.
Hot Tags: outdoor wpc hollow rectangular profile system, China outdoor wpc hollow rectangular profile system manufacturers, suppliers, factory, WPC Exterior Wall Cladding, WPC Interior Wall Panel, WPC Outdoor Wall Cladding, WPC Panel for Exterior Walls, WPC Panel for Interior Walls, WPC wall panel thickness 8mm


