






|
Product Name |
Wood-Grain Aluminium Interior Wall Panel |
|
Material |
6063-T5 architectural aluminium |
|
Core Structure |
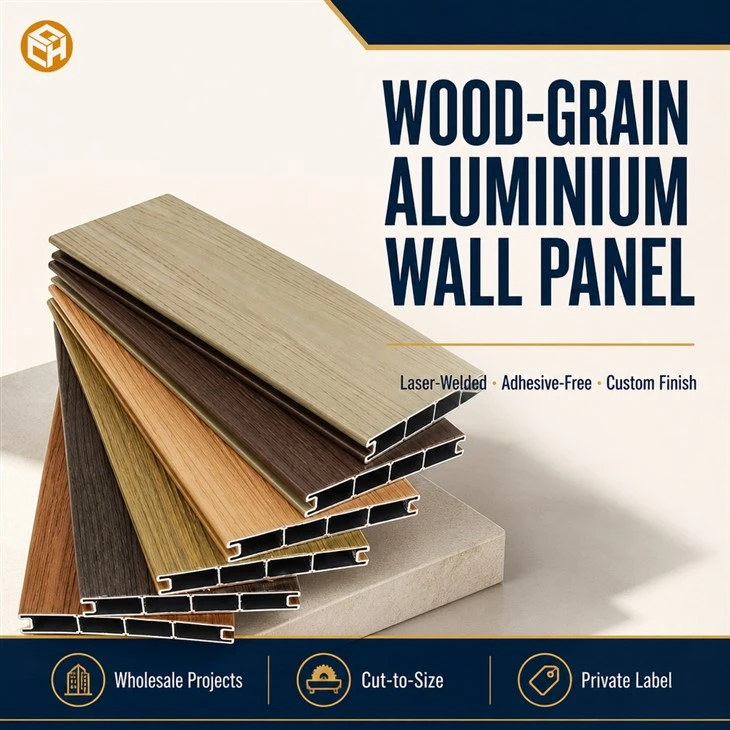
One row of rectangular hollow aluminium cavities with vertical reinforcement ribs |
|
Construction |
Continuous laser-welded, adhesive-free all-aluminium body |
|
Edge Detail |
Precision interlock edge; no separate edge-banding strip required |
|
Panel Thickness |
9 mm / 12 mm / 18 mm |
|
Panel Width |
Up to 1220 mm where the selected profile permits |
|
Panel Length |
2400–6000 mm, or cut to size against approved drawings |
|
Surface Finish |
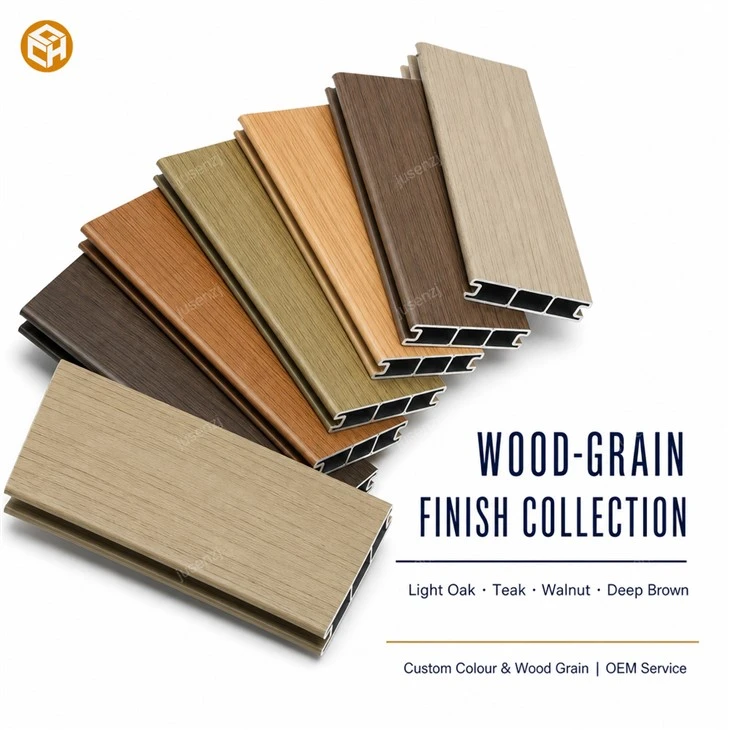
Wood-grain coated aluminium face in light oak, teak, walnut and dark tones |
|
Fire Performance |
Class A2 performance classification |
|
Eco Performance |
Grade ENF zero-formaldehyde classification |
|
Applications |
hotel lobbies, retail feature walls, offices and residential interiors |
|
Custom Service |
Colour matching, cut-to-size, OEM, ODM and private-label support |
|
Manufacturing Capacity |
20,000 sqm factory, 12 automated lines, 1,500,000 sqm annual capacity |
|
Global Supply |
Export supply to 80+ countries with mixed-container support |
|
Minimum Order Quantity |
500 sqm per colour, finish or specification |
|
Production Schedule |
Confirmed on request after sample and drawing approval |
|
Certification |
CE · RoHS; supporting documents and test reports on request |
Product Overview
This wood-grain aluminium interior wall panel is designed for hotel lobbies, retail feature walls, offices and residential interiors. The visible wood-grain face is carried by an all-aluminium profile rather than a wood-based board. Its body contains rectangular hollow cavities divided by vertical reinforcement ribs, while continuous laser-welded construction avoids a glue layer and removes the need for a separate edge-banding strip. Buyers can select from the visible light and dark wood-grain families, request colour matching, and order panels cut to an approved schedule.
Detailed Description
The wood-grain aluminium interior wall panel is developed for commercial and residential interiors that need the appearance of timber with the dimensional stability of aluminium. A coated aluminium face carries the grain, while the profile behind it contains one row of rectangular hollow cavities separated by vertical reinforcement ribs. Continuous laser welding closes the all-aluminium body without an adhesive layer. The result is a clean architectural panel that is suitable for hotel lobbies, retail feature walls, office reception areas and residential interiors.
Installation teams can use the precision interlock edge to build straight, repeatable wall runs with controlled joints. Because the cut body remains aluminium, there is no separate wood core to swell and no edge-banding strip to detach. Panels may be reviewed against a wall elevation, cut to the approved schedule and packed by room, elevation or installation sequence. This simplifies site handling for contractors while helping distributors offer a clear made-to-order programme.
The finish range supports light oak, teak, walnut, deep brown and other project-matched tones. A sample can be reviewed before bulk production, and batch controls are used to maintain visual consistency. The surface is intended for routine cleaning with a soft damp cloth. It does not require timber oil, stain or periodic resealing, which helps reduce ongoing maintenance in hospitality, retail and office environments where appearance must remain consistent.
For wholesale programmes, the wood-grain aluminium interior wall panel is available with OEM, ODM, private-label, colour-matching and mixed-container support. Standard thickness options are 9 mm / 12 mm / 18 mm, while lengths can run from 2400 to 6000 mm. The minimum order quantity is 500 sqm per colour, finish or specification. Production scheduling is confirmed on request after sample and drawing approval. CE and RoHS documentation is available, while A2 and ENF are stated as performance classifications rather than certification badges.
Ordering Information
• Minimum Order Quantity: 500 sqm per colour, finish or specification.
• Customisation: colour matching, cut-to-size, OEM, ODM and private-label service.
• Sample Approval: finish sample and technical drawing reviewed before bulk production.
• Production Schedule: confirmed on request after specification and sample approval.
• Export Packing: protective film, corner guards and project-sized wooden crates.
• Documentation: CE and RoHS documents; performance test reports on request.


FAQ
Q: Can the product be cut to a project schedule?
A: Yes. Submit drawings, dimensions, finish codes and machining requirements for review before production.
Q: Does the panel contain a wood-based core?
A: No. The visible construction is an all-aluminium hollow profile with vertical reinforcement ribs and continuous laser-welded seams.
Q: How are finishes approved?
A: A physical or agreed reference sample is reviewed before bulk production, followed by batch consistency control.
Q: What is the minimum order?
A: The standard MOQ is 500 sqm per colour, finish or specification.
Q: Which certification documents are available?
A: CE and RoHS documents are available. Other performance information is supplied as a test report on request.
Hot Tags: insulated aluminium interior wall panel, China insulated aluminium interior wall panel manufacturers, suppliers, factory, aluminum panel custom cut size, Aluminum Solid Panel, Aluminum Substrate, Durable Solid Aluminium Panels for Aluminium Cladding, Solid Aluminum Panel, Solid Aluminum Plate


