



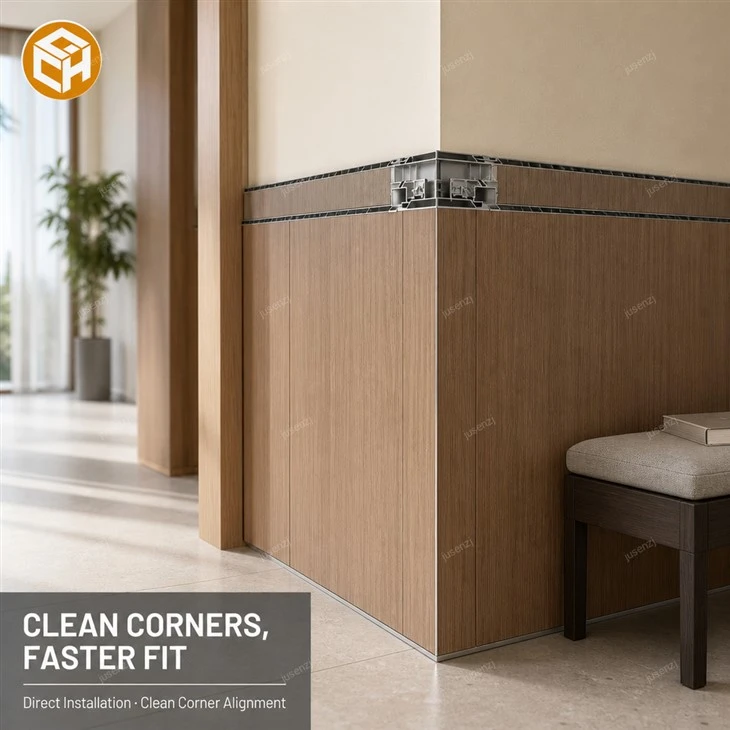


Specifications
|
Parameter |
Verified Information |
|
Product category |
Corner fast-install all-aluminum laser-welded interior wall panel system |
|
Primary use |
Indoor wall panel corner construction |
|
Main construction |
All-aluminum panel and connector system |
|
Joining method |
Integrated laser welding |
|
Internal structure |
Vertical reinforcement ribs; hollow aluminum cavities |
|
Corner solution |
Corner connector profiles |
|
Installation |
Direct installation |
|
Adhesive use |
Adhesive-free construction |
|
Edge treatment |
No edge banding |
|
Customization |
Cut to size; drawing review |
|
Supply mode |
Project supply |
|
MOQ |
500 sqm |
|
Formaldehyde statement |
No added formaldehyde from adhesives |
|
Documentation |
Test Report on Request |
|
Certificates |
CE / RoHS only when valid documents are available for the ordered configuration |
|
Not specified |
Thickness, price, lead time, capacity, load bearing, fire rating, and other performance figures |
Detailed Description
Designed for project procurement and professional interior finishing, the corner fast-install all-aluminum laser-welded interior wall panel system combines an all-aluminum panel body with purpose-built corner connector profiles. Its construction uses integrated laser welding, vertical reinforcement ribs, and hollow aluminum cavities to create a coherent panel-and-corner solution for interior wall applications. The system is positioned for contractors, fit-out companies, distributors, and project buyers who require repeatable alignment and a clear route from drawing review to project supply.
Installation planning is straightforward. Corner connector profiles organize the junction, while direct installation supports a clean, continuous corner line. Adhesive-free construction means that no added formaldehyde is introduced from adhesives. The design also avoids edge banding, reducing the need to treat the corner as a separate decorative afterthought. These points should be evaluated against the approved project drawing, the intended substrate, local installation practice, and the confirmed finish schedule. No thickness, load-bearing value, fire rating, production capacity, price, or lead time is claimed in this document.
For customized orders, the workflow can begin with drawing review and cut-to-size planning. Buyers can submit layout drawings, corner conditions, panel schedules, finish references, and required quantities for engineering review. The stated minimum order quantity is 500 square metres. Project supply can then be coordinated around the confirmed drawing set and approved commercial terms. A test report may be requested when supporting documentation is needed. CE or RoHS documentation may be discussed only when valid documents for the ordered configuration are available; no other certificate is represented here.
The corner fast-install all-aluminum laser-welded interior wall panel system is suitable for interior projects where organized corner detailing, direct installation, and coordinated fabrication are purchasing priorities. Typical planning contexts include commercial interiors, hospitality fit-outs, office projects, retail environments, and other indoor wall applications, subject to the project designer's specification. Colour planning is handled during project review rather than presented as a fixed stock-colour promise. Final appearance, cutting plan, corner orientation, quantities, packing, and documentation should be confirmed before production. The result is a factory-oriented custom supply pathway built around verified drawings, defined corner conditions, and disciplined project coordination rather than unsupported performance claims.


FAQ
Q: What is this product?
A: It is an all-aluminum interior wall panel system engineered around clean corner installation with dedicated connector profiles.
Q: Does the system use adhesive?
A: The stated construction is adhesive-free. It therefore adds no formaldehyde from adhesives.
Q: Does it require edge banding?
A: No. The specified construction uses corner connector profiles and does not require edge banding.
Q: Can panels be customized?
A: Yes. Cut-to-size planning and drawing review are available for project orders.
Q: What is the MOQ?
A: The stated MOQ is 500 sqm.
Q: Can you provide drawings or technical review?
A: Project drawings can be reviewed before the cutting and supply plan is confirmed.
Q: Are test reports available?
A: Test Report on Request. Availability and document scope should be confirmed for the ordered configuration.
Q: Which certificates can be discussed?
A: Only CE and RoHS are referenced, and only when valid documents are available for the ordered configuration.
Q: Are thickness, load, fire rating, price, lead time, or capacity stated?
A: No. These values are not provided and must not be inferred; request verified project-specific information.
Hot Tags: custom aluminum corner wall panel system, China custom aluminum corner wall panel system manufacturers, suppliers, factory, aluminium solid panel, aluminum panel custom cut size, Aluminum Solid Panel, Aluminum Substrate, Durable Solid Aluminium Panels for Aluminium Cladding, Solid Aluminum Plate


