




Product Overview
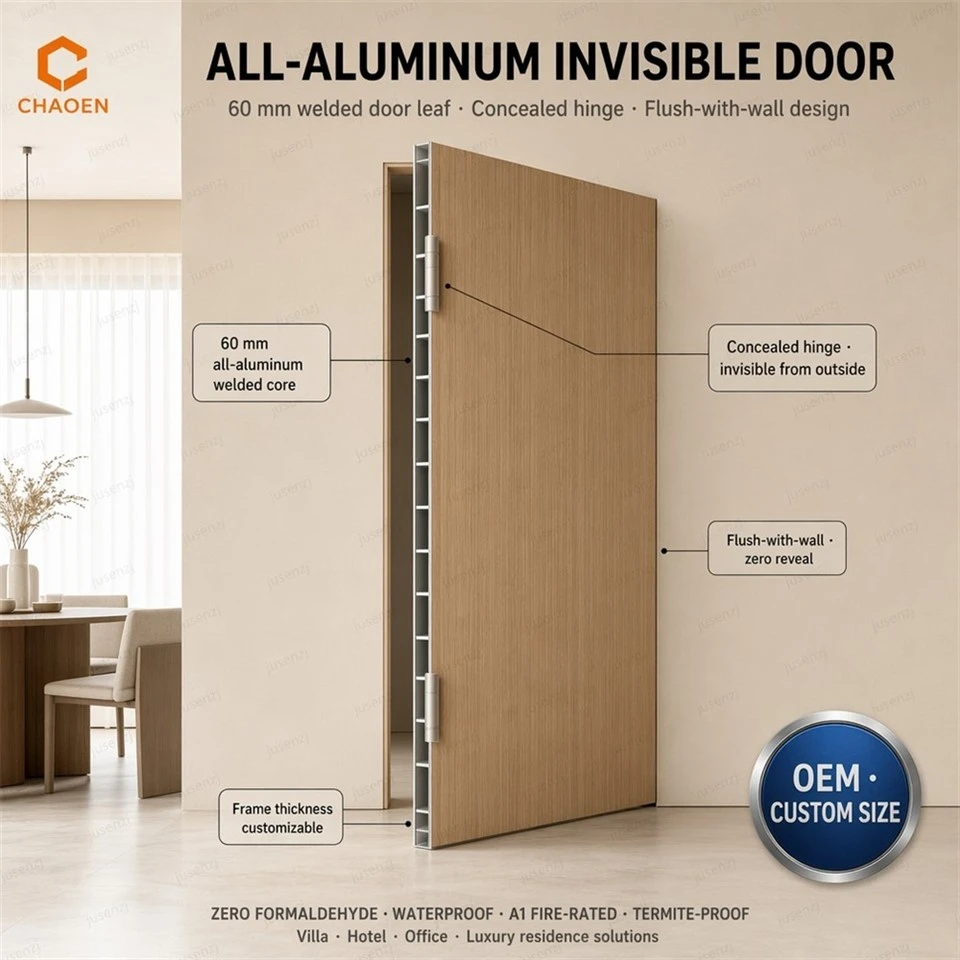
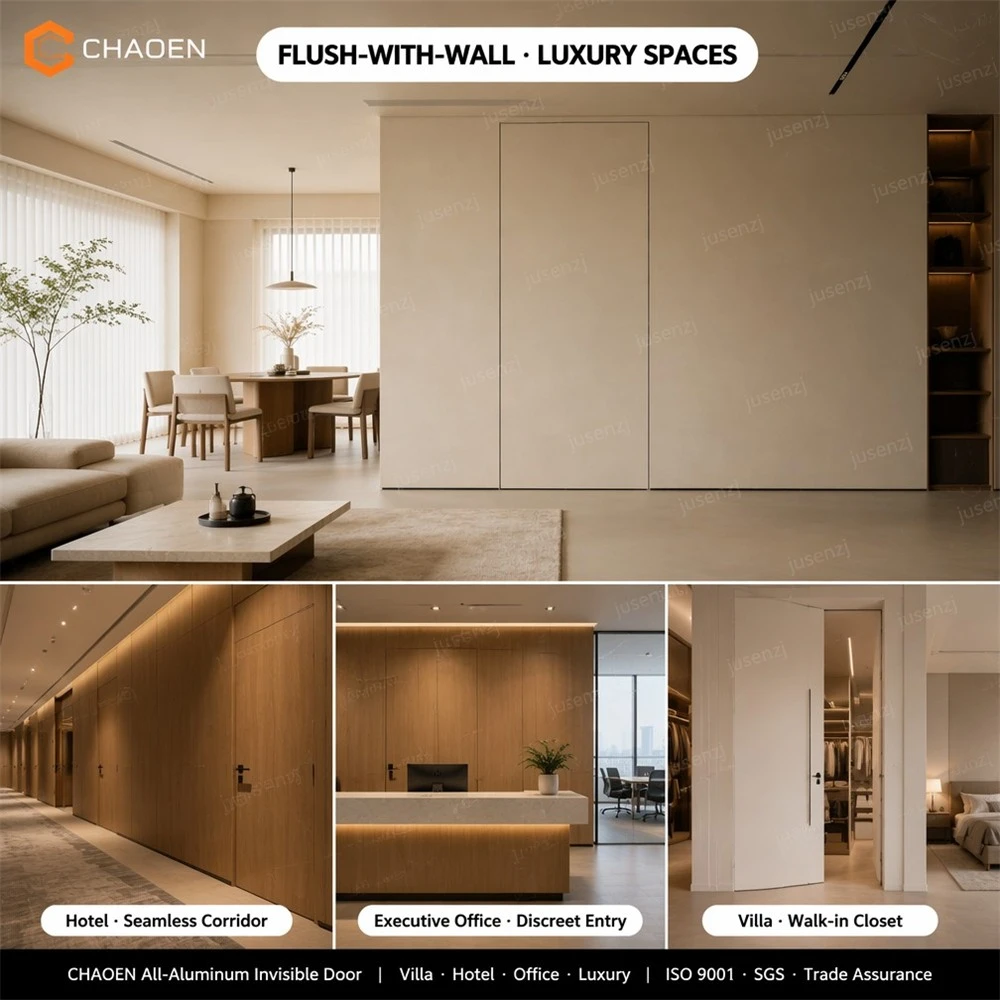
The CHAOEN Full Aluminum Invisible Door is a precision-engineered flush door system where the door leaf sits completely flush with the surrounding wall surface - no visible frame, architrave, hinges, or handle escutcheons when closed. The door leaf is constructed from an aluminum honeycomb core sandwiched between aluminum skin sheets (1.0–1.5 mm), with a solid aluminum perimeter frame (6063-T5) that integrates concealed 3D adjustable hinges and a magnetic push-to-open latch. When closed, only a hairline 2–3 mm shadow gap reveals the door's presence. Unlike timber invisible doors that warp and lose alignment within 1–2 years, the all-aluminum construction ensures permanent dimensional stability. The factory-finished surface (PU lacquer color-matched to wall paint, micro-cement texture, or wood-grain) eliminates on-site painting. For projects requiring fire-rated doors (FD30/FD60), certified variants with intumescent strips and fire-rated hardware are available.
Key Features
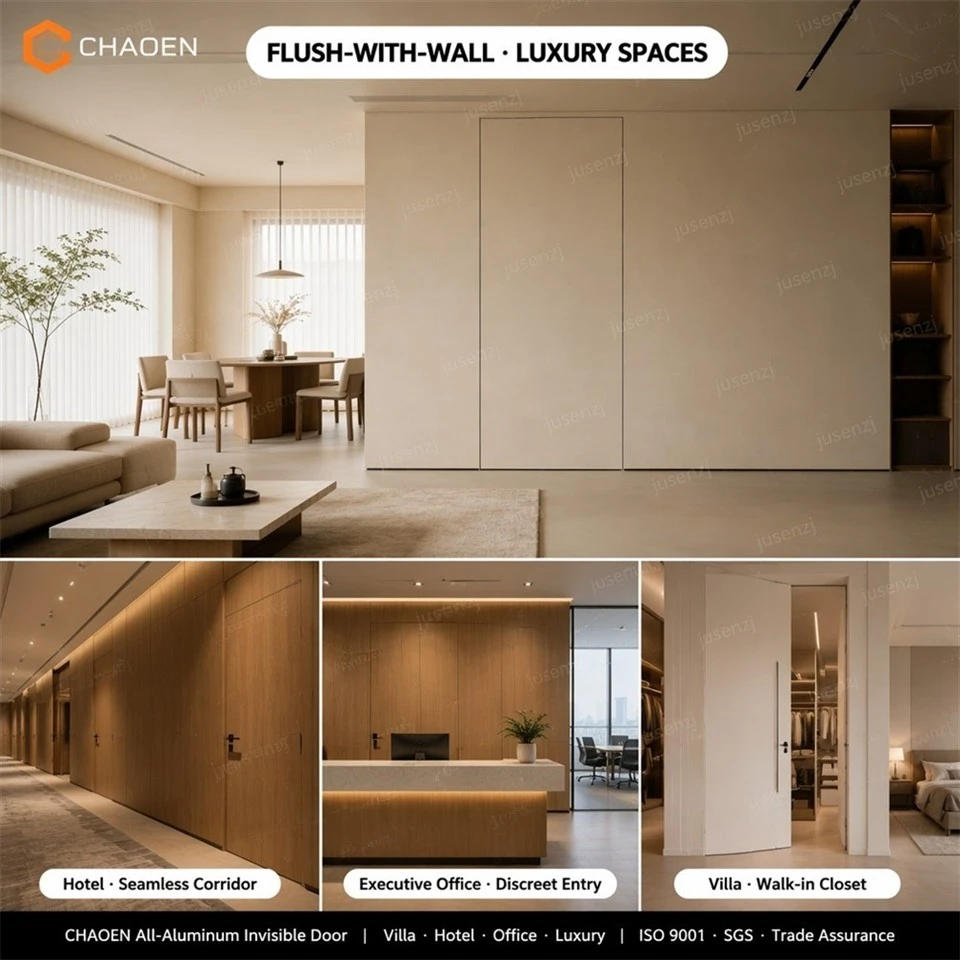
True Invisible Integration The door leaf sits perfectly flush with the wall. A uniform 2–3 mm shadow gap around all four sides is the only visual indicator. No architrave, no visible hinges, no handle escutcheon - the door disappears into the wall.
Permanent Flatness - Zero Warping The aluminum honeycomb core + solid aluminum perimeter frame maintains absolute dimensional stability indefinitely. Timber invisible doors warp, twist, and lose alignment within 1–2 years due to seasonal humidity changes. This door never will.
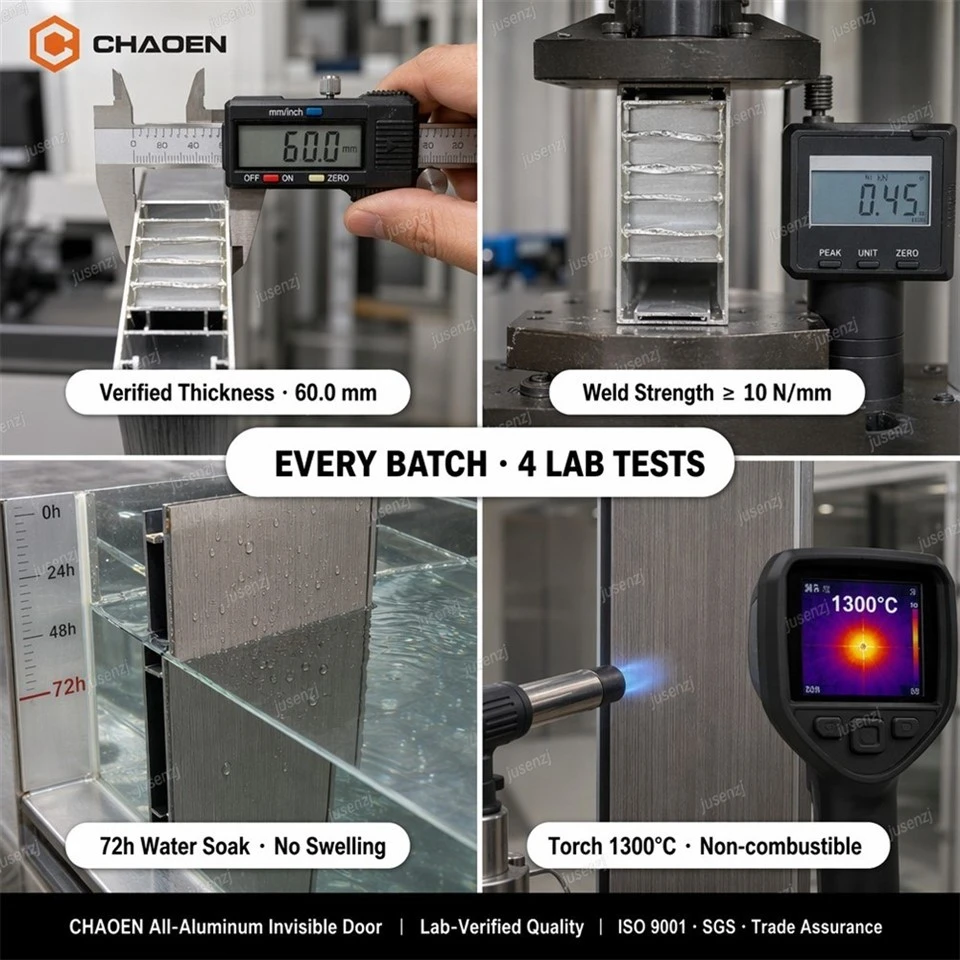
100% Waterproof Suitable for bathrooms, ensuites, wet rooms, and pool areas. Aluminum will never swell, delaminate, or rot. Timber doors cannot be used in these locations without guaranteed failure.
Class A Fire-Rated Option Standard panel: Class A non-combustible. Fire-rated variant (FD30/FD60 per BS 476, 30/60 min per GB 12955) with intumescent strips, fire-rated honeycomb core, and certified concealed fire hinges.
Lightweight - Easy Installation Standard 900×2100 mm door leaf weighs ~15 kg vs. 25–35 kg for solid-core timber. Reduced load on hinges and frame. Easier handling during installation.
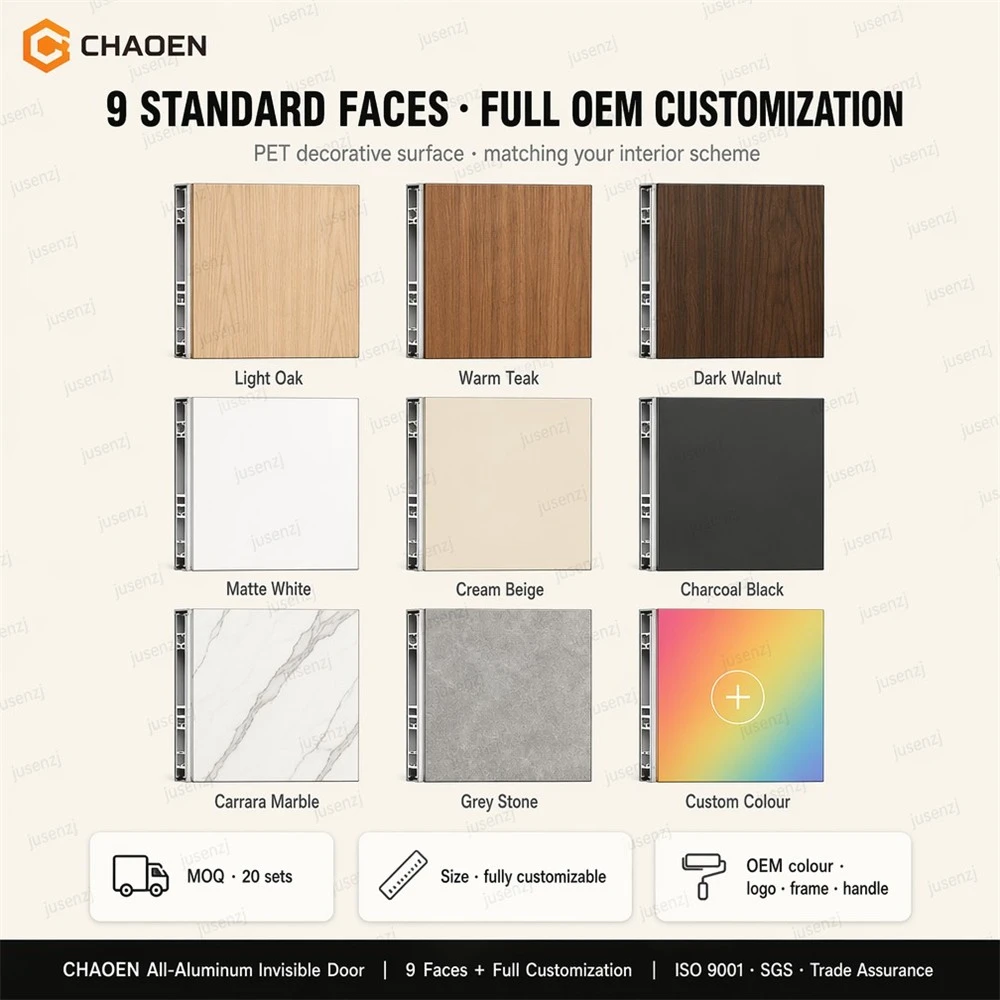
Factory-Finished Surface No on-site painting, sanding, or finishing required. The door arrives with the final finish applied - PU lacquer color-matched to wall paint, micro-cement texture, wood-grain, or PET film. Just install and enjoy.
Concealed 3D Adjustable Hinges German-engineered concealed hinges with 3-axis adjustment (vertical, horizontal, depth). Allows precise gap tuning after installation. Rated for 60–120 kg per pair.
Magnetic Push-to-Open Latch No visible handle or lock faceplate. A gentle push opens the door; the magnetic latch holds it securely closed. Optional concealed mortise lock for privacy.

Technical Specifications
|
Parameter |
Specification |
|
Product Name |
Full Aluminum Invisible Door |
|
Brand |
CHAOEN |
|
Door Leaf Thickness |
35, 40, 45 mm (standard interior); 50, 55 mm (acoustic / fire-rated) |
|
Face Sheet Thickness |
1.0, 1.2, 1.5 mm (3003/5052 Aluminum Alloy) |
|
Core |
Aluminum Honeycomb Core, cell Ø 6 mm |
|
Perimeter Frame |
Solid 6063-T5 Aluminum Profile |
|
Standard Sizes (W×H) |
700×2100, 800×2100, 900×2100, 1000×2100, 1000×2400 mm (single); 1200–1800×2100–2400 mm (double) |
|
Custom Size |
Up to 1200×3000 mm (single leaf) |
|
Door Weight (900×2100, 40 mm) |
Approx. 15–18 kg |
|
Shadow Gap |
2–3 mm (uniform, all four sides) |
|
Hinge Type |
Concealed 3D adjustable (aluminum / stainless steel); 60–120 kg rating per pair |
|
Latch |
Magnetic push-to-open (standard); Concealed mortise lock (optional) |
|
Surface Finishes |
PU lacquer (color-matched to RAL/NCS), Micro-cement texture, Wood-grain heat transfer, PET film (matte/gloss), Powder coating, Anodizing, Brushed + clear coat, Wallpaper-compatible base coat |
|
Fire Rating (standard) |
Class A Non-Combustible (GB 8624) / Class A1 (EN 13501-1) |
|
Fire Rating (certified) |
FD30 / FD60 (BS 476); 30/60 min integrity (GB 12955) - with intumescent strips, fire core, certified hardware |
|
Acoustic Rating (55 mm) |
Rw 32–38 dB (with acoustic seals) |
|
Installation System |
Pre-installed aluminum sub-frame + adjustable mounting brackets |
|
Service Life |
30+ years (no warping, no adhesive aging) |
|
MOQ |
10–20 units (standard sizes/finishes); 20–30 (custom) |
|
Compliance |
GB 8624, EN 13501-1, GB 12955 (fire door), BS 476 (fire), EN 1634 (fire) |
Installation Workflow
Phase 1 - Rough Opening (by main contractor)
Construct rough wall opening to specified dimensions (door width + 100 mm, door height + 80 mm). Ensure opening is plumb, level, and square within ±2 mm. Wall structure must be rigid (steel/timber stud or masonry).
Phase 2 - Sub-Frame Installation (by door installer)
Position aluminum sub-frame inside rough opening with temporary shims. Level and plumb in all three axes using laser. Anchor with heavy-duty steel brackets at 400 mm centers. Verify square by diagonal measurement (±2 mm). Install concealed hinge receiver plates and latch strike plate.
Phase 3 - Wall Finishing (by plasterer / drywall contractor)
Apply plasterboard or plaster finish, bringing it flush with the front face of the aluminum sub-frame. The sub-frame edge becomes the plaster stop bead - no architrave needed. Paint the wall (and sub-frame edge) to the desired color.
Phase 4 - Door Hanging & Adjustment (by door installer)
Remove protective film from door leaf. Attach concealed hinges to door leaf. Hang door onto hinge receiver plates. Adjust hinges in 3D to achieve uniform 2–3 mm gap on all four sides. Install magnetic latch. Final cleaning.
Target Applications
Luxury Residential
• Master Bedroom Entries: Floor-to-ceiling (2400–3000 mm) invisible doors integrated into full-height wall paneling or painted walls for seamless bedroom suites.
• Ensuite & Bathroom Doors: Fully waterproof aluminum construction for bathroom entries. PU lacquer color-matched to bathroom wall paint for true invisibility.
• Walk-In Wardrobe Doors: Concealed wardrobe entries maintaining the bedroom's clean, uninterrupted wall planes.
• Hidden Pantry & Utility Doors: Invisible access to kitchen pantries, laundry rooms, and utility closets.
Hospitality & Commercial
• 5-Star Hotel Suites: Concealed bathroom and closet doors maintaining the room's minimalist luxury design language.
• Boutique Hotels: Floor-to-ceiling invisible doors integrated into feature wall paneling.
• Corporate Executive Offices: Hidden doors to private offices and meeting rooms, preserving open-plan aesthetics while providing acoustic privacy.
• Retail Flagship Stores: Concealed stockroom and staff-only doors that do not interrupt the brand's interior design.
Specialty
• Marine & Yacht Interiors: Fully waterproof, fire-rated (SOLAS) hidden doors for yacht cabins and heads.
• Healthcare & Wellness: Seamless, easy-to-clean doors for spa treatment rooms and clinic consultation rooms.
• Galleries & Museums: Concealed utility and service doors in exhibition spaces.
Quality Assurance
✓ ISO 9001:2015 certified manufacturing
✓ Door leaf flatness: ≤0.5 mm deviation over full height (laser-measured)
✓ Sub-frame squareness: Diagonal difference ≤2 mm
✓ Hinge load testing: Static load 3× rated capacity per EN 1935
✓ Cycle testing: 200,000 open/close cycles without degradation
✓ Fire testing: BS 476 Part 22 (FD30/FD60), GB 12955 (certified variants)
✓ Acoustic testing: ISO 10140-2 (acoustic door variants)
✓ Surface finish QC: Color spectrophotometer (ΔE ≤ 1.0 for PU color-match)
✓ Complete installation manual, adjustment guide, and hardware schedule with each order
Full Aluminum Invisible Door FAQ
Q: 1. What is a full aluminum invisible door?
A: A full aluminum invisible door (also known as a hidden door, flush door, or concealed door) is a door system where the door leaf sits completely flush with the surrounding wall surface, with no visible frame, architrave, hinges, or handle escutcheons when closed. The door leaf is constructed from an aluminum honeycomb core sandwiched between aluminum skin sheets, with a precision-engineered aluminum perimeter frame that integrates concealed hinges and magnetic latch hardware. When closed, the door disappears into the wall - only a hairline 2–3mm shadow gap reveals its presence. This minimalist, frameless aesthetic is achieved through millimeter-precise manufacturing and a specialized installation system that anchors the door to the wall substrate before the wall finish is applied. The all-aluminum construction ensures the door will never warp, swell, or sag - critical for maintaining the perfect flush alignment that defines the invisible door concept.
Q: 2. What are the standard specifications?
A: Common specifications:
• Door leaf thickness: 35mm, 40mm, 45mm (standard interior); 50mm, 55mm (acoustic / fire-rated)
• Door leaf construction: 1.0–1.5mm aluminum skins + aluminum honeycomb core + solid aluminum perimeter frame (6063-T5)
• Standard door sizes (W×H):
- Single leaf: 700×2100mm, 800×2100mm, 900×2100mm, 1000×2100mm, 1000×2400mm
- Double leaf: 1200×2100mm, 1400×2100mm, 1600×2100mm, 1800×2400mm
- Custom sizes available up to 1200×3000mm single leaf
• Installation system: pre-installed aluminum sub-frame (anchored to wall structure) + adjustable mounting brackets
• Gap tolerance: 2–3mm uniform shadow gap (all four sides)
• Hinge type: concealed 3D adjustable hinges (aluminum or stainless steel); rated for 60–120 kg per pair
• Latch: magnetic push-to-open latch, or concealed mortise lock with invisible faceplate
• Weight: ~12–18 kg per standard 900×2100mm door leaf (40mm thickness)
• Surface finishes: powder coating, anodizing, brushing, wood-grain transfer, PET film, micro-cement texture, PU lacquer (color-matched to wall paint)
Q: 3. What is the minimum order quantity (MOQ)?
A: Standard door sizes and finishes: MOQ is 10–20 units per size/color combination. Custom sizes or premium finishes (micro-cement, special anodizing, PU lacquer color-match) may require 20–30 units. For single-unit or small-quantity orders (1–5 doors), sample pricing applies. The MOQ is driven by the aluminum extrusion die for the perimeter frame, surface treatment line minimums, and the precision machining setup for concealed hardware pockets. Please provide your door dimensions (width×height), thickness, finish preference, and quantity for a precise quotation. A complete hardware schedule (hinge type, lock type, opening direction) is required for order confirmation.
Q: 4. Where are full aluminum invisible doors used?
A: Premium applications:
• Luxury residential: master bedroom entries, ensuite bathroom doors, walk-in wardrobe doors, hidden pantry doors - creating clean, uninterrupted wall planes
• High-end apartments & penthouses: floor-to-ceiling invisible doors (2400–3000mm) that blend seamlessly with full-height wall paneling
• Hotel suites & boutique hotels: concealed bathroom and closet doors maintaining the room's minimalist design language
• Corporate offices: invisible doors to private offices, meeting rooms, and server rooms - preserving the open-plan aesthetic while providing acoustic privacy
• Retail flagship stores: hidden stockroom and staff-only access doors that do not interrupt the brand's interior design
• Galleries & museums: concealed utility and service doors in exhibition spaces
• Healthcare & wellness: spa treatment rooms, clinic consultation rooms - seamless, easy-to-clean surfaces with no dust-trapping moldings
• Yacht & marine interiors: fully waterproof hidden doors for heads and cabins
Q: 5. What are the key advantages over traditional timber invisible doors?
A: Compared to timber/MDF invisible doors:
① Zero warping: aluminum will never warp, twist, or bow with humidity changes - timber invisible doors frequently lose their flush alignment within 1–2 years due to seasonal movement
② Perfect long-term flatness: the honeycomb core + solid aluminum frame maintains dimensional stability indefinitely; timber doors sag under their own weight over time
③ Waterproof: suitable for bathrooms, ensuites, and wet areas with zero risk of swelling or delamination; timber doors cannot be used in these locations without failure
④ Fire-resistant: Class A non-combustible vs. timber's combustible rating; meets stricter building codes for multi-residential and commercial projects
⑤ Lighter weight: ~15 kg vs. ~25–35 kg for a solid-core timber door of equivalent size - easier to install, less load on hinges and frame
⑥ Termite-proof: critical for tropical and subtropical regions where termites destroy timber doors within years
⑦ Better acoustic sealing: the precision-machined aluminum frame and uniform 2–3mm gap allows consistent acoustic seal installation around the entire perimeter
⑧ No painting on site: factory-finished surface eliminates the painting and sanding steps required for timber invisible doors - faster project completion
⑨ 100% recyclable at end of life
Q: 6. What surface finishes are available?
A: The door surface must match or complement the surrounding wall finish to achieve the true invisible effect:
• Powder coating: matte or satin finish in 300+ RAL colors; most economical and durable option
• PU lacquer (color-matched): custom-tinted polyurethane lacquer matched to the wall paint color (supply a paint sample or RAL/NCS code); creates a truly seamless wall-to-door transition - the door surface texture and color are identical to the painted wall
• Micro-cement / concrete texture: mineral-based textured coating that replicates polished concrete or micro-cement walls; popular for industrial and Japandi-style interiors
• Wood-grain heat transfer: realistic timber grain patterns (oak, walnut, ash) for concealed doors within wood-paneled feature walls
• PET film lamination: high-gloss or super-matte anti-fingerprint finish for modern minimalist interiors; available in solid colors and stone patterns
• Anodizing: natural metallic, bronze, or black anodized finish for doors integrated into metal-clad walls
• Brushed + clear coat: linear satin grain for industrial and loft-style projects
• Wallpaper-compatible surface: a slightly textured base coat designed for on-site wallpaper application - the wallpaper continues uninterrupted across the wall and door surface
Q: 7. Is the full aluminum invisible door fire-rated?
A: Yes. The standard door (aluminum skins + honeycomb core + aluminum frame) is 100% metal and rated Class A non-combustible (GB 8624) / Class A1 (EN 13501-1). For projects requiring a certified fire-door rating (e.g., FD30, FD60 per BS 476 or 30/60-minute integrity per GB 12955), we offer a fire-rated variant that includes:
• Intumescent strips integrated into the aluminum frame (swell under heat to seal the gap)
• Fire-rated aluminum honeycomb core (higher density, thicker foil)
• Certified concealed fire hinges and fire-rated magnetic latch
• Cold smoke seals on all four sides
These fire-rated doors have been tested and certified by accredited third-party laboratories. Fire test reports and certification documents are available upon request. For projects with specific fire-rating requirements, please specify the required rating and applicable standard at the inquiry stage.
Q: 8. What is the typical production lead time?
A: • Standard stock sizes (800/900×2100mm), stock finishes: 10–15 working days
• Standard size, custom finish (powder coat / PU color-match): 15–20 working days (includes color sample approval)
• Custom sizes requiring frame extrusion adjustment: 20–25 working days
• Fire-rated variant: 25–35 working days (includes fire-test documentation preparation)
• Large project orders (50+ doors): production schedule confirmed upon PO review; phased delivery available
Key project milestones:
1. Shop drawings and hardware schedule approval: 3–5 days
2. Finish sample / color swatch approval: 5–7 days
3. First-article door inspection (for orders of 20+ units): 3–5 days
4. Mass production: as per schedule above
We recommend placing orders 8–10 weeks before required on-site installation, especially for custom-sized and fire-rated doors. Rush production may be available for smaller quantities at an expediting surcharge.
Q: 9. How are invisible doors packaged and shipped?
A: Packaging: Each door is a precision product requiring premium protection:
• Full door leaf wrapped in 60μm low-tack PE protective film (all surfaces)
• All four edges protected with heavy-duty cardboard corner guards and full-length U-channel edge protectors
• Door placed in a purpose-built plywood crate (ISPM 15 for export) with internal EPE foam cushioning at all contact points
• The crate is designed to keep the door perfectly flat during transport - doors are shipped lying flat, never on edge
• Concealed hardware (hinges, latch, strike plate, adjustment tools) packed separately in a labeled hardware box inside the crate
• Installation sub-frame components bundled and protected with foam wrapping
Shipping:
• Domestic: dedicated trucking with air-ride suspension; white-glove inside delivery optional
• International: FCL 20GP/40HQ; CIF/FOB standard; DDP for select markets
• Sample shipping: single door in custom plywood crate via sea freight or air freight (higher cost due to volumetric weight)
Each shipment includes a QC inspection report, installation manual, adjustment guide, and hardware schedule. Tilt and shock indicators are standard.
Q: 10. How is a full aluminum invisible door installed?
A: Installation is a coordinated process between the door supplier, the wall contractor, and the finishing trades. The key principle: the sub-frame is installed BEFORE wall finishing; the door leaf is hung AFTER wall finishing.
Step-by-step installation workflow:
Phase 1 - Rough opening preparation (by main contractor):
1. Construct the rough wall opening to specified dimensions (door width + 100mm, door height + 80mm)
2. Ensure the opening is plumb, level, and square within ±2mm tolerance
3. The wall structure must be rigid (steel stud / timber stud / masonry) to support the sub-frame without deflection
Phase 2 - Sub-frame installation (by door installer):
4. Position the aluminum sub-frame inside the rough opening using temporary shims
5. Level and plumb the sub-frame in all three axes using laser leveling
6. Anchor the sub-frame to the wall structure using heavy-duty steel brackets and concrete/metal screws at 400mm centers
7. Verify the sub-frame is perfectly square (diagonal measurements within ±2mm)
8. Install the concealed hinge receiver plates and latch strike plate into the sub-frame at precise positions
Phase 3 - Wall finishing (by plasterer / drywall contractor):
9. Apply plasterboard or plaster finish to the wall surface, bringing it flush with the front face of the aluminum sub-frame
10. The sub-frame edge becomes the plaster stop bead - no architrave is needed
11. Paint or apply wall finish; the 2–3mm shadow gap around the sub-frame opening is the only visible indicator of the door location
Phase 4 - Door hanging and adjustment (by door installer):
12. Remove the protective film from the door leaf (leave on until painting is complete)
13. Attach concealed hinges to the door leaf
14. Hang the door onto the hinge receiver plates in the sub-frame
15. Adjust hinges in 3D (vertical, horizontal, depth) to achieve uniform 2–3mm gap on all four sides
16. Install the magnetic latch and test opening/closing
17. Final adjustment and cleaning
Critical success factors:
• Laser leveling at every stage - spirit levels are insufficient for the precision required
• The sub-frame must be independently structural; do not rely on plasterboard for support
• Allow the building to reach its service temperature and humidity before final door adjustment
• Protect the finished door surface during remaining construction activities
We provide detailed installation manuals (PDF + video), on-site training for installation teams, and remote technical support. For large projects, we can supply a supervisor for the first 5–10 door installations.
Hot Tags: full aluminum invisible door, China full aluminum invisible door manufacturers, suppliers, factory


